



4970 OYSTER PEARL ST Lakewood Ranch, FL 34211
4 Beds
3 Baths
2,725 SqFt
Open House
Sun Oct 11, 1:00pm - 4:00pm
UPDATED:
Key Details
Property Type Single Family Home
Sub Type Single Family Residence
Listing Status Active
Purchase Type For Sale
Square Footage 2,725 sqft
Price per Sqft $293
Subdivision Lorraine Lakes Ph Iib-3 & Iic
MLS Listing ID A4693409
Bedrooms 4
Full Baths 3
HOA Fees $855/qua
HOA Y/N Yes
Annual Recurring Fee 5239.0
Year Built 2024
Annual Tax Amount $8,591
Lot Size 8,712 Sqft
Acres 0.2
Property Sub-Type Single Family Residence
Source Stellar MLS
Property Description
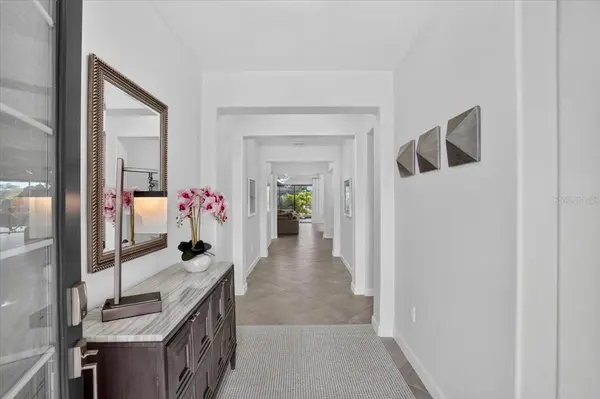
Tile flooring flows throughout the entire home, creating a cohesive look and easy-care living. The open-concept design and split-bedroom layout provide comfortable gathering spaces and privacy for the bedrooms, while seamless indoor-outdoor flow makes entertaining a pleasure.
The kitchen features quartz countertops, abundant cabinetry, an oversized island with seating, modern light fixtures, and an electric range with a gas connection available. Overlooking the great room and dining area, it keeps everyone connected during everyday meals and special occasions.
The spacious primary suite offers a relaxing retreat, enhanced by cozy surroundings. One of the Richmond plan's most appreciated features is the convenient direct access from the primary bathroom to the laundry room.
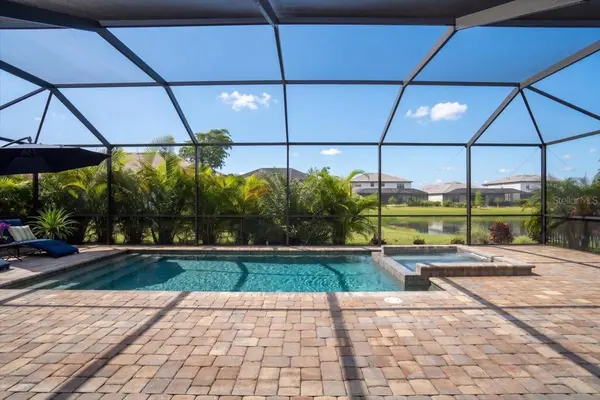
Outside, enjoy your own Florida oasis with a heated saltwater pool and spa surrounded by lush professional landscaping that adds beauty and privacy. The southwest-facing rear exposure provides a lovely setting for sunset views and relaxing evenings outdoors.
Lorraine Lakes offers an impressive array of amenities, including resort-style pools, a clubhouse, fitness center, tennis and pickleball courts, an indoor basketball court, splash pad, walking trails, and a restaurant. Convenient access to Waterside Place, UTC shopping and dining, and nearby schools adds to the appeal.
With fresh Alabaster paint, tile flooring throughout, generous living space, and a private pool and spa, this home is ready for its next chapter. Optional furniture package available.
Location
State FL
County Manatee
Community Lorraine Lakes Ph Iib-3 & Iic
Area 34211 - Bradenton/Lakewood Ranch Area
Interior
Interior Features Eat-in Kitchen, High Ceilings, In Wall Pest System, Open Floorplan, Primary Bedroom Main Floor, Solid Surface Counters, Thermostat, Tray Ceiling(s), Walk-In Closet(s), Window Treatments
Heating Central, Electric
Cooling Central Air
Flooring Tile
Furnishings Negotiable
Fireplace false
Appliance Dishwasher, Disposal, Dryer, Electric Water Heater, Exhaust Fan, Freezer, Ice Maker, Microwave, Range, Refrigerator, Tankless Water Heater, Washer
Laundry Gas Dryer Hookup, Inside, Laundry Room
Exterior
Exterior Feature Hurricane Shutters, Lighting, Rain Gutters, Sidewalk, Sprinkler Metered
Garage Spaces 3.0
Pool In Ground, Child Safety Fence, Gunite, Heated, Lighting, Salt Water, Screen Enclosure
Community Features Clubhouse, Community Mailbox, Deed Restrictions, Fitness Center, Gated Community - Guard, Golf Carts OK, No Truck/RV/Motorcycle Parking, Park, Playground, Pool, Racquetball, Sidewalks, Tennis Court(s), Wheelchair Access, Street Lights
Utilities Available Cable Available, Cable Connected, Electricity Available, Electricity Connected, Natural Gas Available, Natural Gas Connected, Private, Sewer Available, Sewer Connected, Sprinkler Recycled, Underground Utilities, Water Available, Water Connected
Amenities Available Basketball Court, Cable TV, Clubhouse, Fence Restrictions, Fitness Center, Gated, Park, Pickleball Court(s), Playground, Pool, Recreation Facilities, Sauna, Security, Spa/Hot Tub, Tennis Court(s)
View Y/N Yes
Water Access Yes
Water Access Desc Lake,Pond
View Garden, Pool
Roof Type Tile
Attached Garage true
Exposure East
Garage true
Private Pool Yes
Building
Story 1
Entry Level One
Foundation Slab
Lot Size Range 0 to less than 1/4
Sewer Public Sewer
Water Canal/Lake For Irrigation, Public
Architectural Style Contemporary
Structure Type Block,Concrete,Stucco
New Construction false
Schools
Elementary Schools Lake Manatee K-8
Middle Schools Lake Manatee K-8
High Schools Lakewood Ranch High
Others
Pets Allowed Cats OK, Dogs OK
HOA Fee Include Guard - 24 Hour,Cable TV,Pool,Internet,Maintenance Grounds,Management,Private Road,Security
Senior Community No
Ownership Fee Simple
Monthly Total Fees $436
Acceptable Financing Cash, Conventional, FHA, VA Loan
Membership Fee Required Required
Listing Terms Cash, Conventional, FHA, VA Loan
Special Listing Condition None
Virtual Tour https://www.propertypanorama.com/instaview/stellar/A4693409

NEARBY SCHOOLS & PROPERTIES