
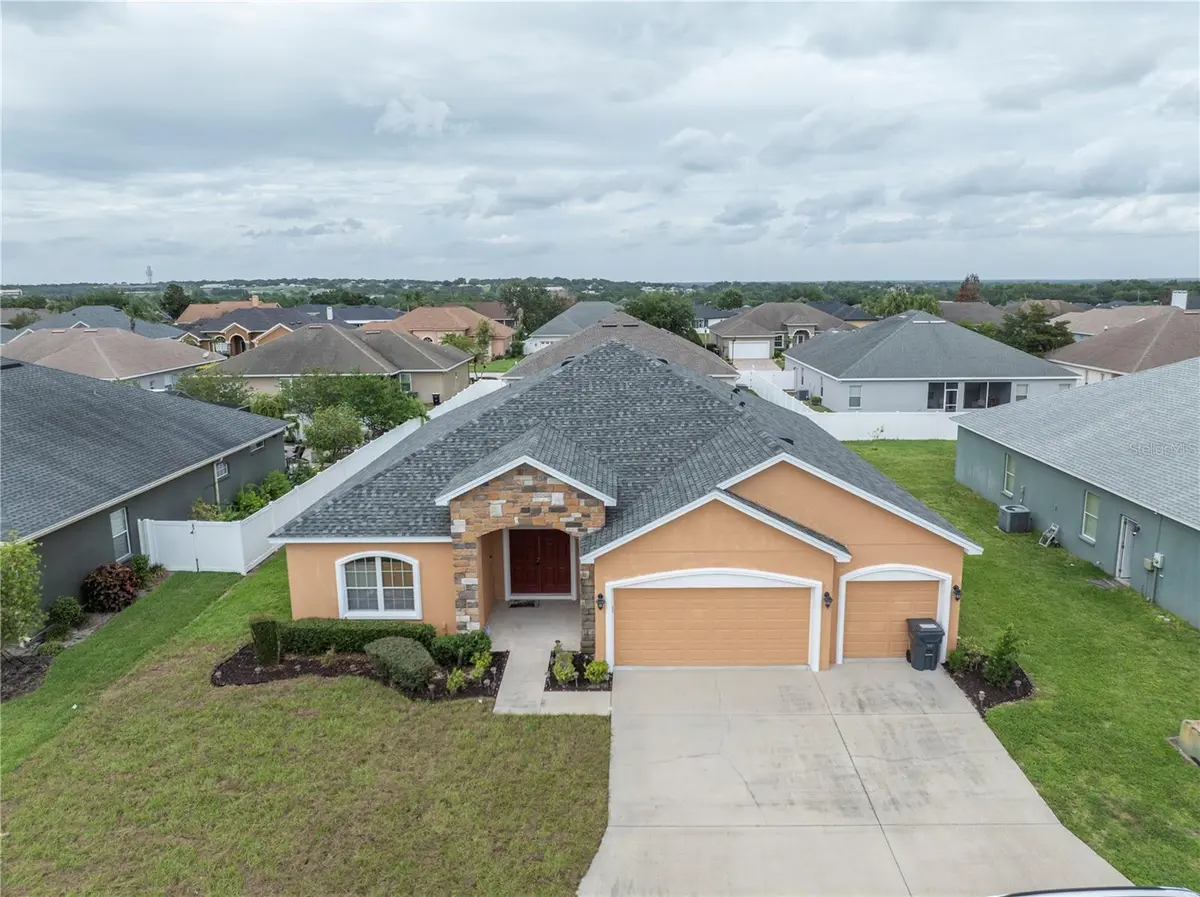



2850 SHELDON ST Lakeland, FL 33813
4 Beds
3 Baths
2,494 SqFt
Open House
Sat Nov 14, 11:00am - 1:00pm
UPDATED:
Key Details
Property Type Single Family Home
Sub Type Single Family Residence
Listing Status Active
Purchase Type For Sale
Square Footage 2,494 sqft
Price per Sqft $170
Subdivision Hartford Estates
MLS Listing ID L4962391
Bedrooms 4
Full Baths 3
HOA Fees $450/ann
HOA Y/N Yes
Annual Recurring Fee 450.0
Year Built 2015
Annual Tax Amount $4,170
Lot Size 10,018 Sqft
Acres 0.23
Property Sub-Type Single Family Residence
Source Stellar MLS
Property Description
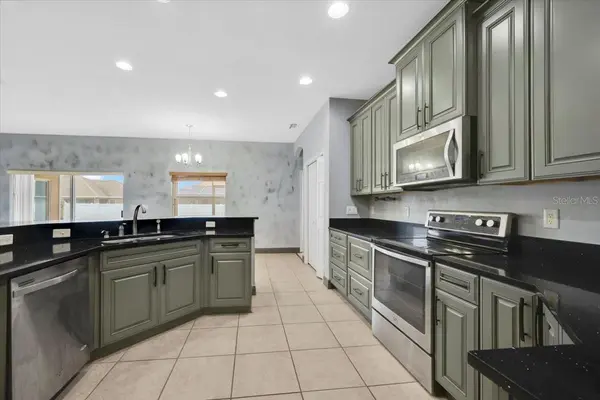
Step inside to discover a bright, open-concept split floor plan highlighted by soaring ceilings, integrated surround sound, and beautiful flooring throughout. At the heart of the home is a chef's dream kitchen, fully equipped with premium real wood cabinetry, quartz countertops, modern recessed lighting, and an expansive breakfast bar designed for effortless entertaining.
The luxurious primary suite serves as your private retreat, complete with a massive walk-in closet, dual vanities, a jet spa soaking tub, and a separate walk-in shower. Embrace the future with a fully integrated smart home system that easily controls your entry, switches, fans, thermostat, and irrigation. Outside, the private, screened rear patio overlooks a beautifully manicured, low-maintenance yard. Don't miss your chance to own this piece of South Lakeland luxury—schedule your private tour today!
Location
State FL
County Polk
Community Hartford Estates
Area 33813 - Lakeland
Interior
Interior Features Ceiling Fans(s), High Ceilings, Kitchen/Family Room Combo, Living Room/Dining Room Combo, Open Floorplan, Smart Home, Solid Wood Cabinets, Split Bedroom, Stone Counters, Thermostat, Vaulted Ceiling(s), Walk-In Closet(s), Window Treatments
Heating Central
Cooling Central Air
Flooring Ceramic Tile, Vinyl
Furnishings Unfurnished
Fireplace false
Appliance Dishwasher, Microwave, Range, Refrigerator
Laundry Inside, Laundry Room
Exterior
Exterior Feature Private Mailbox
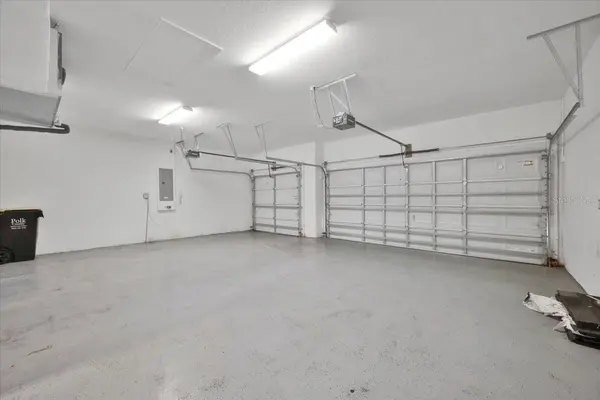
Garage Spaces 3.0
Utilities Available BB/HS Internet Available, Electricity Connected, Phone Available
View Y/N No
Water Access No
Roof Type Shingle
Attached Garage true
Exposure Southeast
Garage true
Private Pool No
Building
Story 1
Entry Level One
Foundation Slab
Lot Size Range 0 to less than 1/4
Sewer Public Sewer
Water None, Public
Level or Stories One
Structure Type Stucco
New Construction false
Schools
Elementary Schools Valleyview Elem
Middle Schools Lakeland Highlands Middl
High Schools George Jenkins High
Others
Pets Allowed Yes
Senior Community No
Ownership Fee Simple
Monthly Total Fees $37
Acceptable Financing Cash, Conventional, FHA, VA Loan
Membership Fee Required Required
Listing Terms Cash, Conventional, FHA, VA Loan
Special Listing Condition None
Virtual Tour https://www.propertypanorama.com/instaview/stellar/L4962391

NEARBY SCHOOLS & PROPERTIES