




1605 Ardenwood Ct Nashville, TN 37215
4 Beds
4 Baths
3,172 SqFt
Open House
Sun Nov 08, 2:00pm - 4:00pm
UPDATED:
Key Details
Property Type Single Family Home
Sub Type Single Family Residence
Listing Status Active
Purchase Type For Sale
Square Footage 3,172 sqft
Price per Sqft $393
Subdivision Ardenwood Place
MLS Listing ID 3256515
Bedrooms 4
Full Baths 3
Half Baths 1
HOA Y/N No
Year Built 1994
Annual Tax Amount $10,410
Lot Size 10,018 Sqft
Acres 0.23
Lot Dimensions 45 X 120
Property Sub-Type Single Family Residence
Property Description
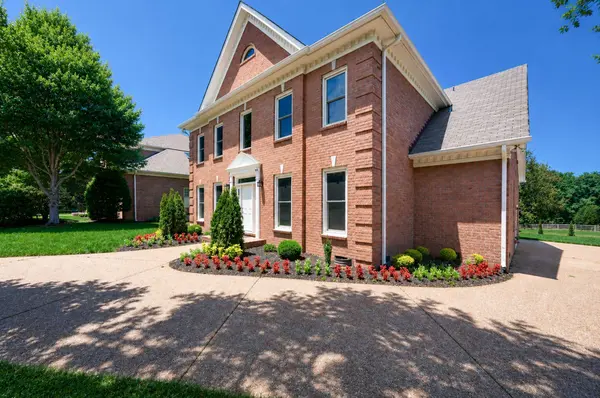
PRIME opportunity in the heart of Green Hills. This meticulously maintained home has a NEW ROOF (6/27/2026) GAF SILVER PLEDGE WARRANTY. FRESH NEW PAINT THROUGHOUT. WALLS,TRIM AND DOOS. ALL NEW LANDSCAPE. All-brick custom home offers exceptional privacy while being ideally located in one of Nashville's most sought-after areas. Featuring 4 bedrooms and 3.5 baths, the home showcases hardwood flooring throughout both the main and upper levels and new fixtures that enhances the bright, welcoming interior.
The spacious primary suite includes a beautifully appointed bath with heated floors for added comfort. A large unfinished second-floor attic space area provides outstanding potential for future expansion or additional living space.
Outside, the home is surrounded by professionally landscaped grounds and a recently sodded yard, creating a peaceful retreat just minutes from the city's best amenities. Conveniently located near premier hospitals, upscale shopping, theaters, fine dining, and recreation. No HOA.
A true hidden gem offering the perfect blend of privacy, quality, and prime location.
New roof installed 6/27/2026 !
Location
State TN
County Davidson County
Rooms
Main Level Bedrooms 1
Interior
Interior Features Ceiling Fan(s), Entrance Foyer, Extra Closets, High Ceilings, Pantry, Redecorated, Smart Camera(s)/Recording, Walk-In Closet(s), High Speed Internet, Kitchen Island
Heating Central
Cooling Central Air
Flooring Wood, Tile
Fireplaces Number 1
Fireplace Y
Appliance Built-In Electric Oven, Cooktop, Dishwasher, Disposal, Dryer, Refrigerator
Exterior
Garage Spaces 2.0
Utilities Available Water Available
View Y/N false
Roof Type Asphalt
Private Pool false
Building
Lot Description Level
Story 2
Sewer Public Sewer
Water Public
Structure Type Brick
New Construction false
Schools
Elementary Schools Percy Priest Elementary
Middle Schools John Trotwood Moore Middle
High Schools Hillsboro Comp High School
Others
Senior Community false
Special Listing Condition Standard

NEARBY SCHOOLS & PROPERTIES