


5974 Westmere Drive Knoxville, TN 37909
4 Beds
3 Baths
1,847 SqFt
Open House
Sun Oct 11, 1:00pm - 4:00pm
UPDATED:
Key Details
Property Type Single Family Home
Listing Status Active
Purchase Type For Sale
Square Footage 1,847 sqft
Price per Sqft $224
Subdivision West Hills
MLS Listing ID 3282400
Bedrooms 4
Full Baths 2
Half Baths 1
HOA Y/N No
Year Built 1978
Annual Tax Amount $3,218
Lot Size 0.280 Acres
Acres 0.28
Lot Dimensions 100M X 145.45 X IRR
Property Description
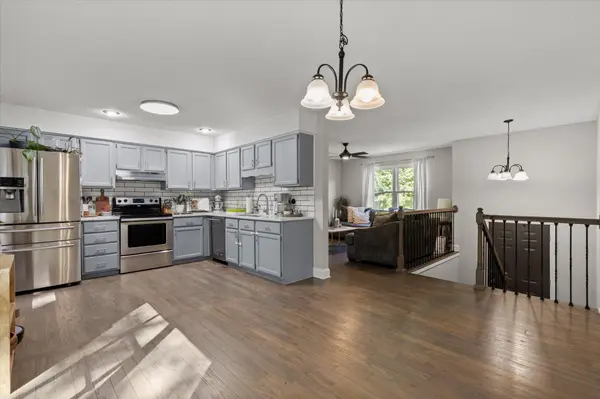
Continue down the hall to the bedrooms, including a spacious primary suite with its own private en suite bathroom. The additional bedrooms offer flexibility for family, guests, a home office, or hobby space, all surrounded by thoughtful updates throughout the home.
Downstairs, you will find a large family room that creates a second living space perfect for movie nights, a game room, or a more private retreat. The fourth bedroom and half bath are also located on this level, offering an ideal setup for guests, older children, a home office, or a potential in-law suite. Luxury vinyl plank flooring adds durability and style, while the attached two-car garage provides convenient parking and storage.
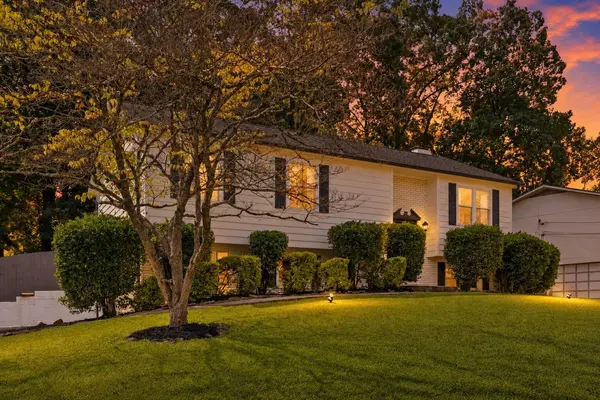
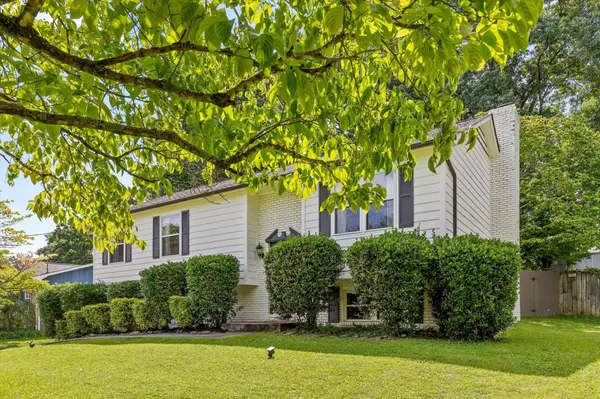
Outside, the home continues to impress. The exterior has been freshly painted, and a privacy fence has been added along the street. The backyard has been enhanced with a patio, retaining wall, lighting, and a sidewalk, creating an inviting space to relax or entertain. Enjoy the back deck, covered gazebo with electricity, garden area, and large, nearly level yard. Additional updates include a new HVAC system and furnace installed in 2023.
Located just minutes from interstate access, West Town Mall, shopping, dining, and downtown Knoxville, this home offers updated living, flexible space, and a backyard built to be enjoyed.
Location
State TN
County Knox County
Interior
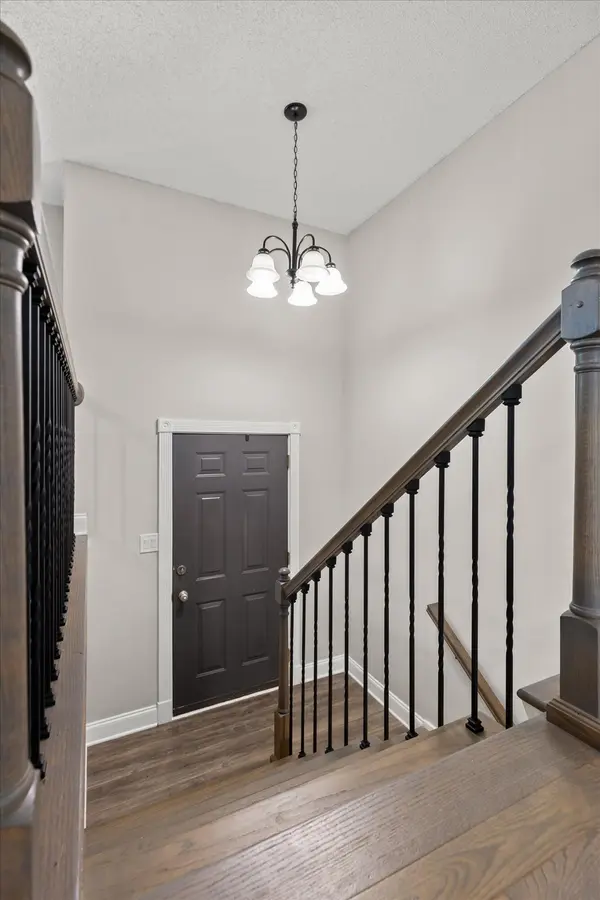
Interior Features Ceiling Fan(s), Entrance Foyer
Heating Central, Natural Gas
Cooling Ceiling Fan(s), Central Air
Flooring Wood, Vinyl
Fireplaces Number 1
Fireplace Y
Appliance Electric Range, Dishwasher
Exterior
Garage Spaces 2.0
Utilities Available Natural Gas Available, Water Available
View Y/N false
Roof Type Asphalt
Private Pool false
Building
Lot Description Other
Sewer Public Sewer
Water Public
Structure Type Vinyl Siding,Other,Brick
New Construction false
Schools
Elementary Schools West Hills Elementary
Middle Schools Bearden Middle School
High Schools Bearden High School
Others
Senior Community false
Special Listing Condition Standard

NEARBY SCHOOLS & PROPERTIES