
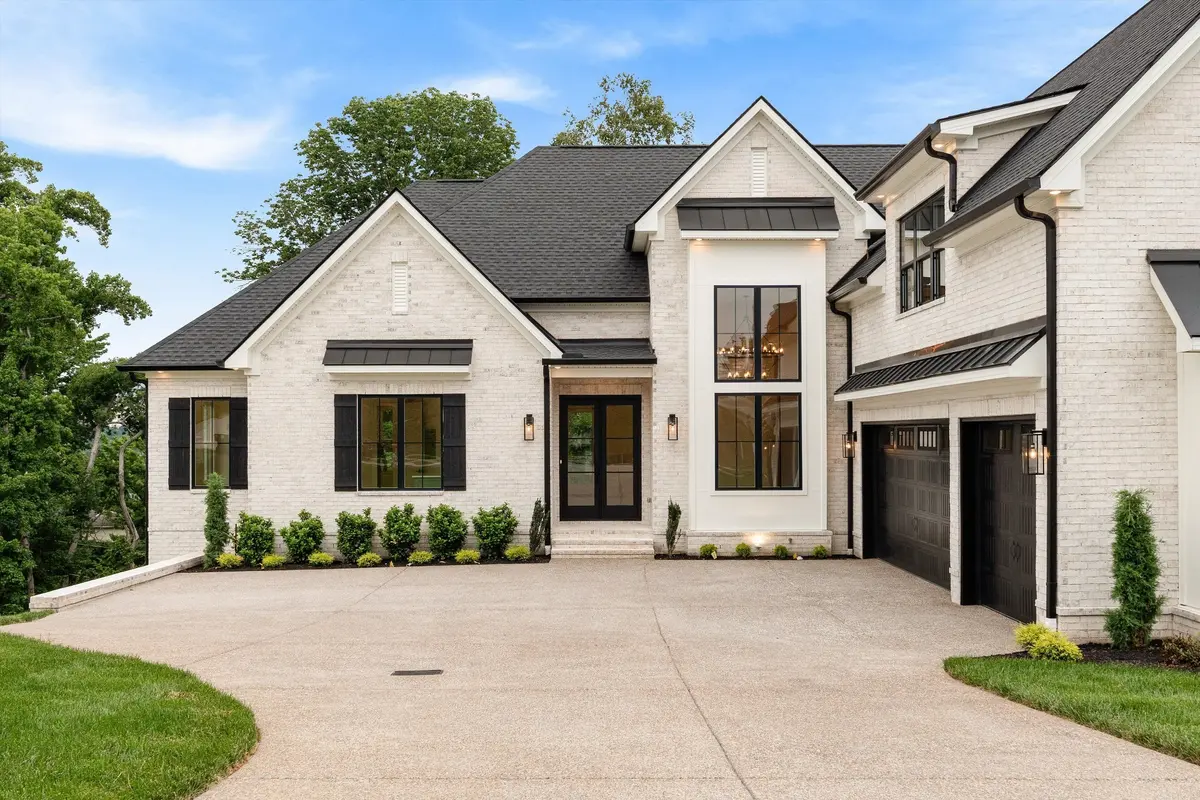
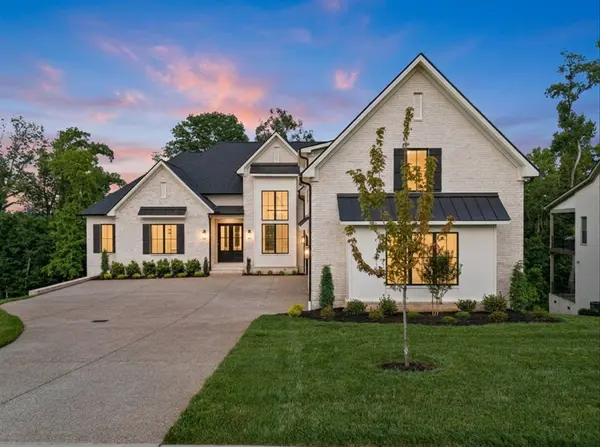
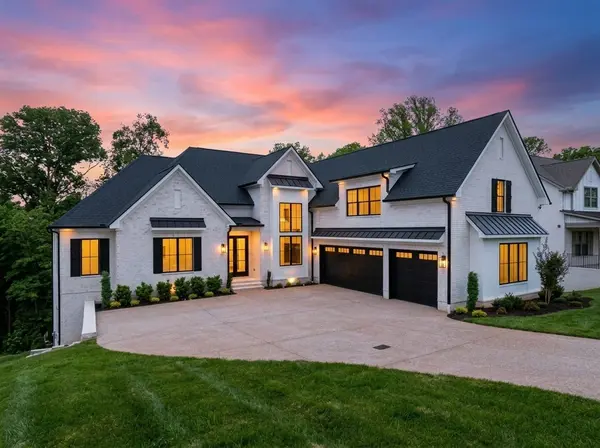
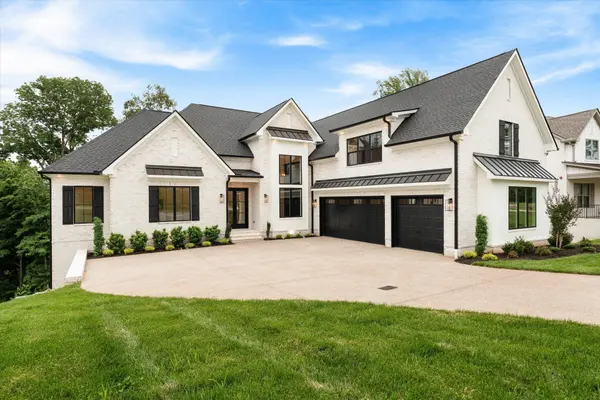


342 Raintree Drive Hendersonville, TN 37075
5 Beds
4 Baths
6,540 SqFt
Open House
Sun Nov 15, 2:00pm - 4:00pm
UPDATED:
Key Details
Property Type Single Family Home
Sub Type Single Family Residence
Listing Status Active
Purchase Type For Sale
Square Footage 6,540 sqft
Price per Sqft $299
Subdivision Meadows Of Indian Lake Ph 4 Sec 3
MLS Listing ID 3285920
Bedrooms 5
Full Baths 4
HOA Fees $45/mo
HOA Y/N Yes
Year Built 2026
Annual Tax Amount $1,005
Lot Size 0.450 Acres
Acres 0.45
Property Sub-Type Single Family Residence
Property Description
Seller is offering up to $60,000 in buyer concessions toward eligible closing costs, an interest rate buydown, or other approved expenses. Subject to offer terms, lender guidelines, and applicable requirements.
LUXURY LIVING WITH MULTIGENERATIONAL/IN-LAW FLEXIBILITY!
Enjoy exceptional space and versatility in this 5-bedroom, 4-bath home on a nearly half-acre lot with seasonal lake views! The finished walk-out basement is ideal for multigenerational living or extended-stay guests, featuring a family room with wet bar, oversized guest suite and full bath, private office, fitness room, and second utility room.
The open-concept main level features quartz countertops, GE Café appliances, custom cabinetry, walk-in pantry, designer finishes, and custom millwork. The primary suite offers heated tile floors, a freestanding soaking tub, and walk-in shower. Two additional bedrooms are also on the main level.
Highlights include an oversized 3-car garage with EV charging capability, main-level pet wash, storm-safe basement with poured-in-place concrete walls, covered deck overlooking private HOA green space, irrigation, two full-size utility rooms, abundant storage (650+ sq. ft. of floored walk-in storage), and a bonus room with wet bar above the garage. A very private lot offers room for a future pool.
Located in the Indian Lake school area, minutes from Old Hickory Lake, shopping, dining, parks, downtown Nashville, and BNA.
For financing options, contact Kevin Long, Area Sales Manager with CMG Home Loans, at 615-496-8400 or visit www.kevinlong.net.
Luxury, flexibility, and room for the whole family—all in one exceptional Hendersonville home! The pool bond for the Indian Lake Swim & Tennis Club membership IS INCLUDED!
Location
State TN
County Sumner County
Rooms
Main Level Bedrooms 3
Interior
Interior Features Air Filter, Bookcases, Ceiling Fan(s), Entrance Foyer, Extra Closets, High Ceilings, In-Law Floorplan, Open Floorplan, Pantry, Smart Thermostat, Walk-In Closet(s), Wet Bar, High Speed Internet, Kitchen Island
Heating Heat Pump, Natural Gas
Cooling Electric
Flooring Carpet, Wood, Tile
Fireplaces Number 1
Fireplace Y
Appliance Double Oven, Cooktop, Dishwasher, Disposal, Microwave, Refrigerator, Stainless Steel Appliance(s), Smart Appliance(s)
Exterior
Exterior Feature Smart Irrigation, Storm Shelter
Garage Spaces 3.0
Utilities Available Electricity Available, Natural Gas Available, Water Available, Cable Connected
Amenities Available Park, Playground, Sidewalks, Underground Utilities
View Y/N false
Private Pool false
Building
Lot Description Cleared, Private, Sloped, Views
Story 3
Sewer Public Sewer
Water Public
Structure Type Brick
New Construction true
Schools
Elementary Schools Indian Lake Elementary
Middle Schools Robert E Ellis Middle
High Schools Hendersonville High School
Others
HOA Fee Include Maintenance Grounds,Insurance
Senior Community false
Special Listing Condition Standard

NEARBY SCHOOLS & PROPERTIES