

3762 Rockdale Fellowship Rd, Mount Juliet, TN 37122
See all 45 photos
3762 Rockdale Fellowship Rd, Mount Juliet, TN 37122
REQUEST A TOUR If you would like to see this home without being there in person, select the "Virtual Tour" option and your agent will contact you to discuss available opportunities.
In-PersonVirtual Tour
Listed by Karen Hotsinpiller • RE/MAX Carriage House
$ 985,000
Est. payment /mo
Save
Open 10/11 2PM-4PM

3762 Rockdale Fellowship Rd Mount Juliet, TN 37122

4 Beds

3 Baths

3,037 SqFt


Open House

Sun Oct 11, 2:00pm - 4:00pm

UPDATED:

Key Details

Property Type Single Family Home

Sub Type Single Family Residence

Listing Status Active

Purchase Type For Sale

Square Footage 3,037 sqft

Price per Sqft $324

MLS Listing ID 3598195

Bedrooms 4

Full Baths 2

Half Baths 1

HOA Y/N No

Year Built 2004

Annual Tax Amount $2,575

Lot Size 8.600 Acres

Acres 8.6

Property Sub-Type Single Family Residence

Property Description

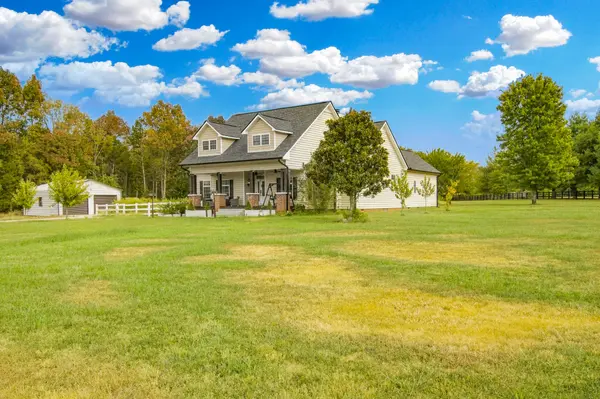
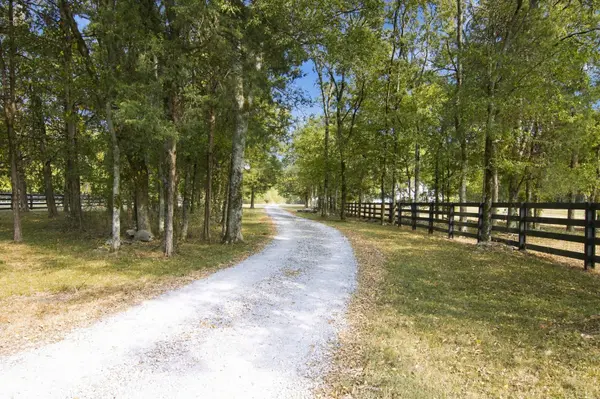
Fabulous cape code home with over 3000 sq ft! Rocking chair front porch, screen in deck and patio overlooking open pasture and woods! Beautiful country retreat but convenient to everything -- 2 miles to boat ramp at Percy Priest Lake, interstate, Murfreesboro, Smyrna, Lebanon and Mt Juliet suburbs! Wood burning fireplace, soaring ceiling in great room. Kitchen features island, solid hickory cabinets and walk in pantry. Laundry room with built in cabinets and sink. Primary suite in main level with double closets and large bath with double sink vanities, tub and shower. Form living room makes wonderful home office. Open loft space upstairs! Interior unfinished expansion space. 2 car attached garage and 2 car detached garage.

Location

State TN

County Rutherford County

Rooms

Main Level Bedrooms 2

Interior

Interior Features Ceiling Fan(s), Entrance Foyer, Extra Closets, Walk-In Closet(s)

Heating Central, Electric

Cooling Central Air, Electric

Flooring Carpet, Wood

Fireplaces Number 1

Fireplace Y

Appliance Electric Range, Dishwasher, Disposal

Exterior

Garage Spaces 4.0

Utilities Available Electricity Available, Water Available, Cable Connected

View Y/N false

Roof Type Asphalt

Private Pool false

Building

Lot Description Level

Story 2

Sewer Septic Tank

Water Public

Structure Type Vinyl Siding

New Construction false

Schools

Elementary Schools John Colemon Elementary

Middle Schools Smyrna Middle School

High Schools Smyrna High School

Others

Senior Community false

Special Listing Condition Standard


RealTracs IDX

NEARBY SCHOOLS & PROPERTIES

KASEY MCCARTY

KASEY MCCARTY

Broker

+1(859) 428-7960

GET MORE INFORMATION

Name
Phone*
Message

Go tour this home

3762 Rockdale Fellowship Rd