
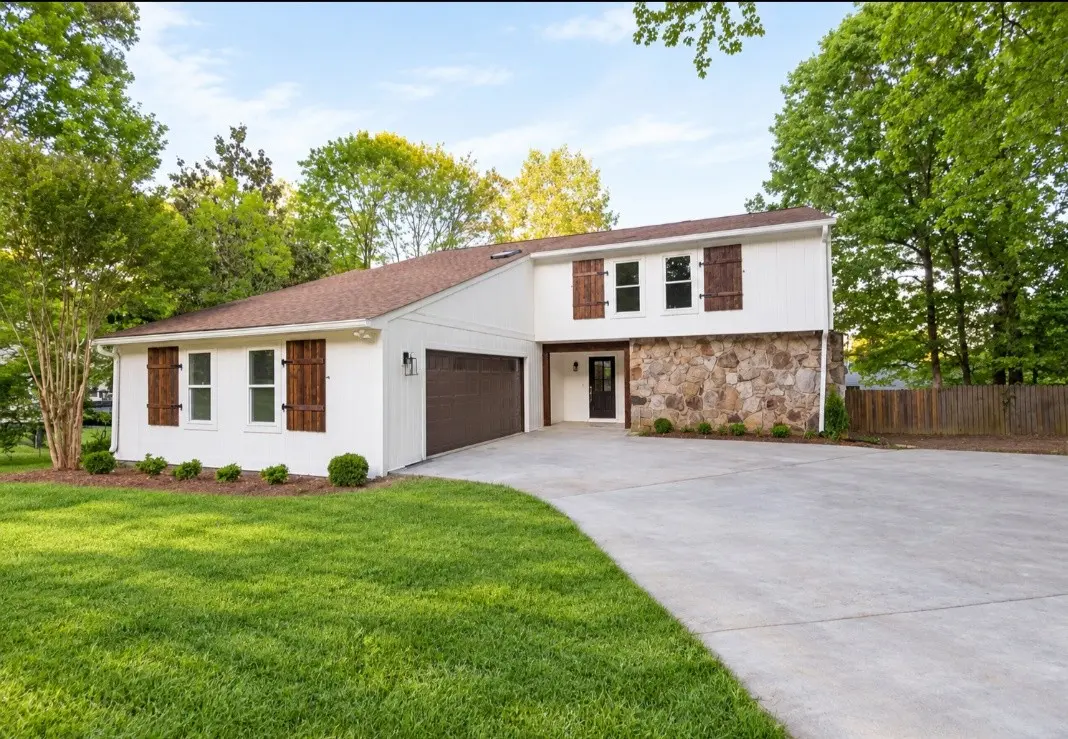
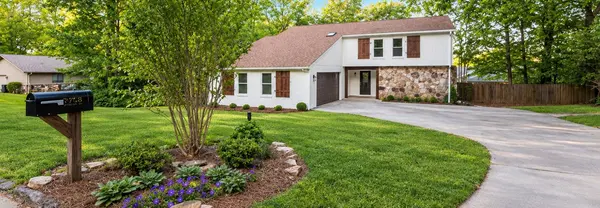
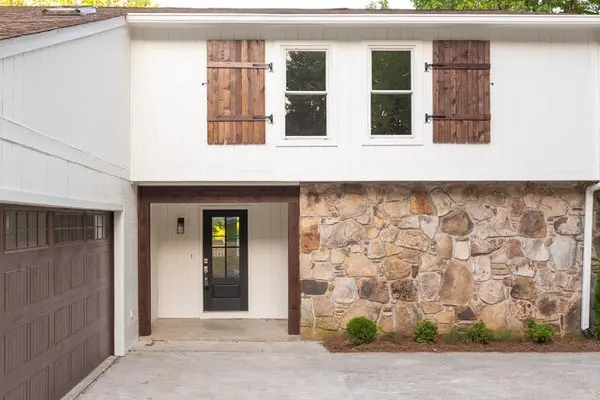


3250 Blueberry Hill Pl #NW Cleveland, TN 37312
4 Beds
3 Baths
2,366 SqFt
UPDATED:
Key Details
Property Type Single Family Home
Sub Type Single Family Residence
Listing Status Active
Purchase Type For Sale
Square Footage 2,366 sqft
Price per Sqft $193
Subdivision Edgewood Hills Sec I
MLS Listing ID 3603123
Bedrooms 4
Full Baths 3
HOA Y/N No
Year Built 1985
Annual Tax Amount $2,817
Lot Size 0.400 Acres
Acres 0.4
Property Sub-Type Single Family Residence
Property Description
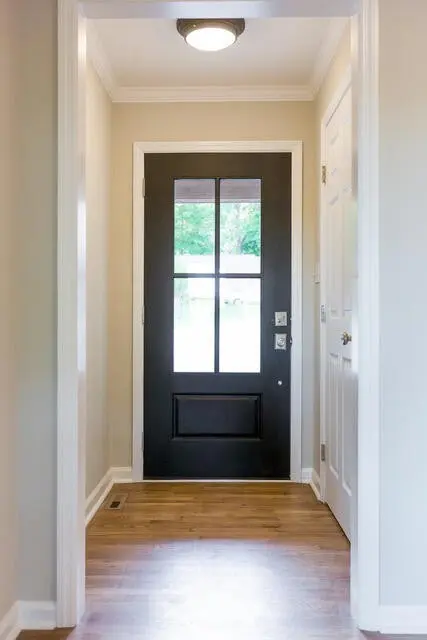
The welcoming interior features beautiful hardwood flooring, a spacious living area and a cozy fireplace that can be enjoyed as either gas or wood-burning, giving you the flexibility to create the perfect atmosphere year-round. The well-appointed kitchen offers ample white cabinetry and solid surface countertops, while the home's versatile floor plan provides plenty of room for family, guests, a home office or entertaining. Primary bedroom can be upstairs or downstairs and all bedrooms fit a king size bed!
Step outside and you'll appreciate the private backyard, complete with a newer privacy fence and a freshly painted extra large deck — an ideal space for morning coffee, gatherings or relaxing evenings outdoors. The attached two-car garage provides convenient parking and additional storage and you can easily take groceries from car directly to kitchen.
This home has been exceptionally well cared for, including regular HVAC servicing every six months. Newer cellulose blinds throughout add a finished, polished touch.
Located in an established, centrally located, Cleveland neighborhood with convenient access to shopping, dining, schools and major roadways, this is a home that offers comfort, space and peace of mind. If you're looking for a property that has been loved, maintained and thoughtfully cared for, 3250 Blueberry Hill Pl NW deserves a look! Large fenced in back yard for your children or pup! Owner is a licensed agent.
Location
State TN
County Bradley County
Rooms
Main Level Bedrooms 1
Interior
Interior Features Ceiling Fan(s), Entrance Foyer, Extra Closets, High Ceilings, Open Floorplan, Pantry, Smart Camera(s)/Recording, Walk-In Closet(s), High Speed Internet
Heating Central, Dual, Heat Pump, Natural Gas, Zoned
Cooling Ceiling Fan(s), Central Air
Flooring Wood
Fireplaces Number 1
Fireplace Y
Appliance Electric Oven, Electric Range, Dishwasher, Dryer, Freezer, Microwave, Stainless Steel Appliance(s), Washer
Exterior
Garage Spaces 2.0
Utilities Available Natural Gas Available, Water Available, Cable Connected
View Y/N false
Roof Type Shingle
Private Pool false
Building
Story 2
Sewer Public Sewer
Water Public
Structure Type Hardboard Siding,Brick,Stone
New Construction false
Schools
Elementary Schools E.L. Ross And D.P. Yates Elementary
Middle Schools Cleveland Middle
High Schools Cleveland High
Others
Senior Community false
Special Listing Condition Owner Agent

NEARBY SCHOOLS & PROPERTIES