
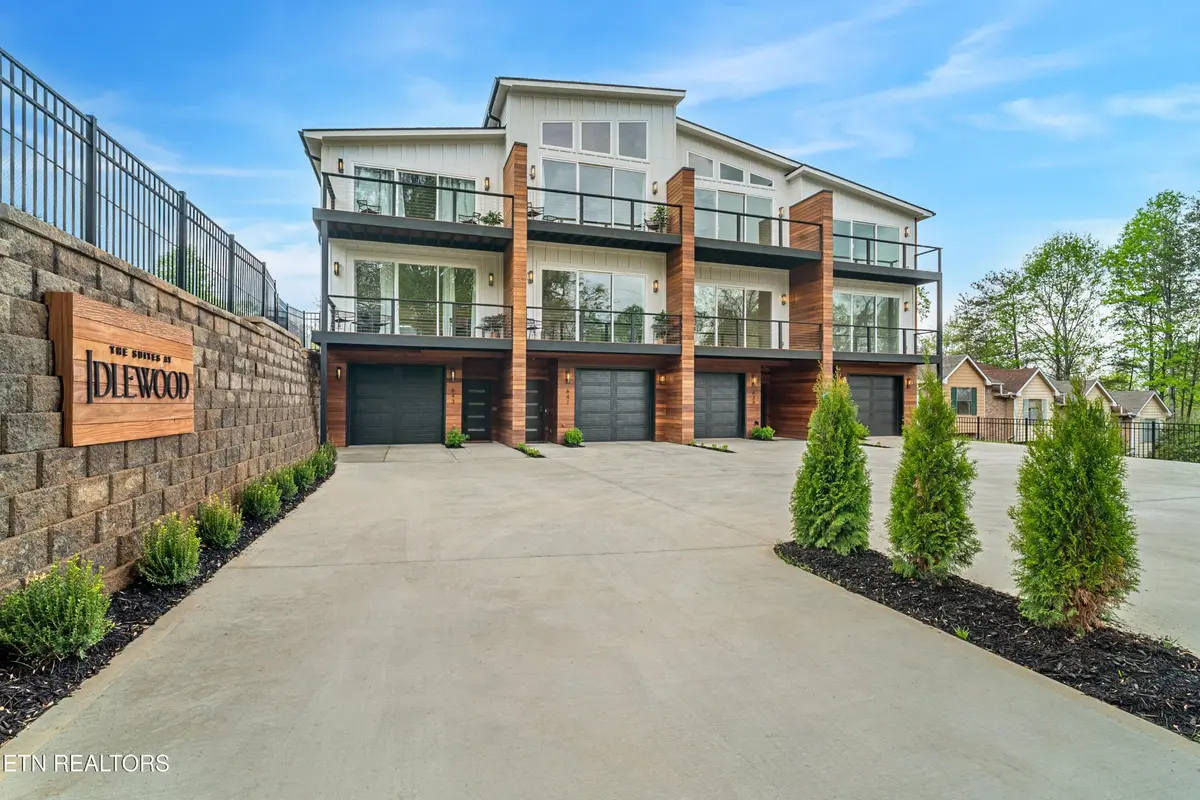
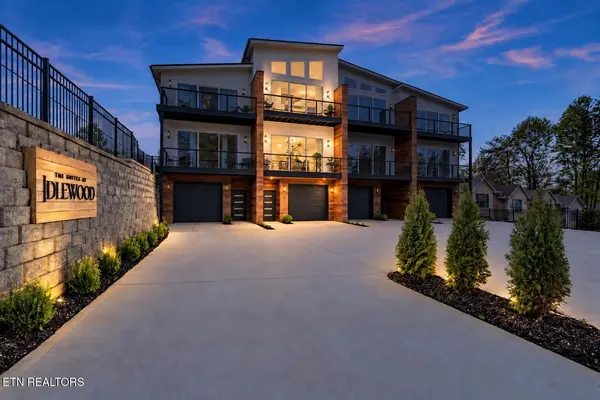
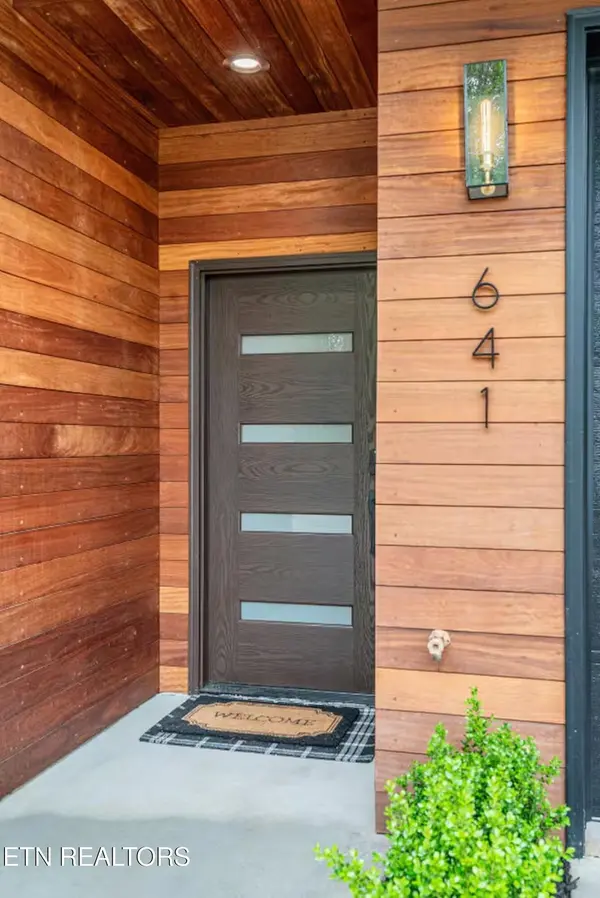

641 Idlewood Lane Knoxville, TN 37923
3 Beds
4 Baths
2,307 SqFt
UPDATED:
Key Details
Property Type Single Family Home
Sub Type Single Family Residence
Listing Status Active
Purchase Type For Sale
Square Footage 2,307 sqft
Price per Sqft $238
Subdivision Idlewood Subdivision
MLS Listing ID 3611262
Bedrooms 3
Full Baths 3
Half Baths 1
HOA Fees $100/mo
HOA Y/N Yes
Year Built 2023
Annual Tax Amount $1,776
Lot Size 1,742 Sqft
Acres 0.04
Lot Dimensions 18 x 101
Property Sub-Type Single Family Residence
Property Description
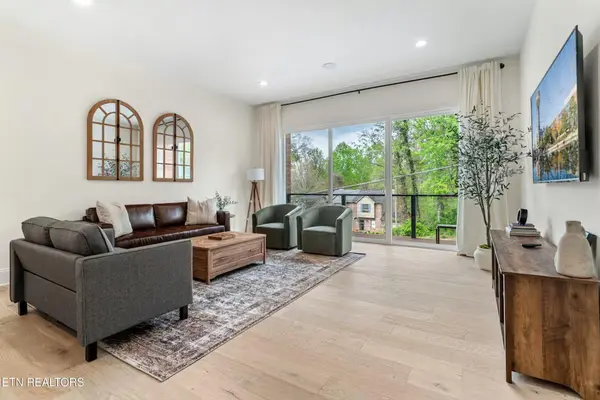
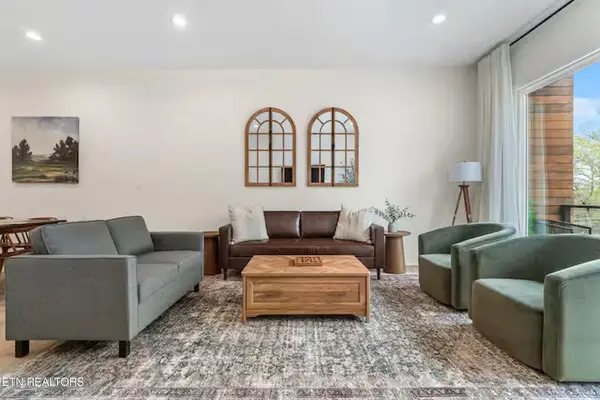
The interiors have been thoughtfully designed and beautifully furnished throughout. Hardwood flooring extends across the main and upper levels, while the finished lower level features durable luxury vinyl plank flooring. The sale includes furniture, televisions, washer and dryer, kitchenware, linens, sheets, towels and housewares, subject only to the seller's stated exclusions.
641 Idlewood is currently operated within an established, professionally managed short-term rental program with a demonstrated rental history, strong guest demand and future bookings already on the calendar. The property is an Airbnb Guest Favorite and is managed by an Airbnb Superhost.
641's rapid revenue growth follows an already established pattern of strong production within the Idlewood portfolio. Other residences within the same four-home property generated approximately $49,000-$53,000 annually in 2025, providing meaningful context for the revenue level 641 is now approaching. From January through August 2025, 641 generated $26,616, compared with $36,101 during the same period in 2026 -- approximately 36% year-over-year growth.
Based on current performance and the broader portfolio revenue outlook, 641 is projected to generate approximately $66,000 in gross rental revenue during 2026.
Location
State TN
County Knox County
Interior
Interior Features Walk-In Closet(s), Pantry, Ceiling Fan(s)
Heating Electric, Heat Pump
Cooling Central Air, Ceiling Fan(s)
Flooring Wood, Marble, Other, Tile
Fireplace Y
Appliance Dishwasher, Disposal, Microwave, Range, Refrigerator
Exterior
Exterior Feature Balcony
Garage Spaces 1.0
Utilities Available Electricity Available, Water Available
View Y/N true
View City
Private Pool false
Building
Lot Description Level
Sewer Public Sewer
Water Public
Structure Type Fiber Cement,Frame,Other
New Construction false
Schools
Elementary Schools A L Lotts Elementary
Middle Schools West Valley Middle School
High Schools Bearden High School
Others
HOA Fee Include Maintenance Grounds
Senior Community false
Special Listing Condition Standard

NEARBY SCHOOLS & PROPERTIES