




5722 Sagebrush Dr Murfreesboro, TN 37129
4 Beds
4 Baths
3,259 SqFt
Open House
Sat Nov 14, 11:00am - 2:00pm
Sun Nov 15, 12:00pm - 3:00pm
Fri Nov 20, 11:00am - 1:00pm
UPDATED:
Key Details
Property Type Single Family Home
Sub Type Single Family Residence
Listing Status Active
Purchase Type For Sale
Square Footage 3,259 sqft
Price per Sqft $242
Subdivision Shelton Square Sec 10 Ph 1
MLS Listing ID 3611974
Bedrooms 4
Full Baths 3
Half Baths 1
HOA Fees $130/mo
HOA Y/N Yes
Year Built 2026
Annual Tax Amount $4,426
Lot Dimensions 7488 sq. ft.
Property Sub-Type Single Family Residence
Property Description
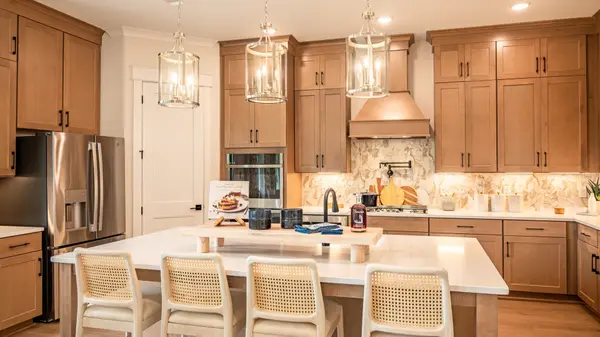
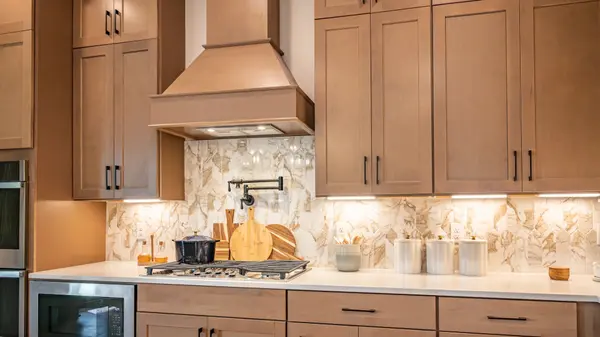
The main level welcomes you with a spacious gathering room, an open dining area, and a versatile flex space accented by elegant tray ceilings—perfect for a home office, sitting room, or whatever suits your lifestyle. The chef-inspired kitchen features a generous walk-in pantry and convenient access to the screened-in rear porch, creating an effortless connection between indoor and outdoor entertaining.
Enjoy the warmth and ambiance of both an interior gas fireplace and an outdoor gas fireplace, making this home ideal for entertaining throughout the seasons.
Upstairs, retreat to the luxurious primary suite, complete with a spa-inspired bathroom and spacious walk-in closet. Three additional bedrooms, each featuring a walk-in closet, provide plenty of room for family and guests. A dedicated laundry room and expansive loft offer additional flexibility, whether you envision a media room, playroom, or second living area.
Located within Shelton Square, residents enjoy exceptional community amenities, including a resort-style swimming pool, modern fitness center, clubhouse, dog park, and beautifully designed neighborhood spaces. Conveniently situated near Veterans Parkway, shopping, dining, and everyday essentials.
Beautifully designed. Exceptionally spacious. Welcome home to Shelton Square!
Exterior photograph depicts the actual home. Interior photographs are representative until construction is complete.
Location
State TN
County Rutherford County
Interior
Interior Features Air Filter, Built-in Features, Ceiling Fan(s), High Ceilings, Open Floorplan, Walk-In Closet(s), Kitchen Island
Heating Central, Dual, Electric
Cooling Ceiling Fan(s), Central Air, Dual, Electric
Flooring Luxury Vinyl
Fireplaces Number 2
Fireplace Y
Appliance Built-In Gas Oven, Gas Range, Dishwasher, Disposal, Microwave, Stainless Steel Appliance(s)
Exterior
Exterior Feature Smart Lock(s)
Garage Spaces 2.0
Utilities Available Electricity Available, Water Available
Amenities Available Clubhouse, Dog Park, Fitness Center, Playground, Pool, Sidewalks
View Y/N false
Private Pool false
Building
Story 2
Sewer Public Sewer
Water Public
Structure Type Fiber Cement,Brick
New Construction true
Schools
Elementary Schools Overall Creek Elementary
Middle Schools Blackman Middle School
High Schools Blackman High School
Others
HOA Fee Include Maintenance Structure,Maintenance Grounds
Senior Community false
Special Listing Condition Standard

NEARBY SCHOOLS & PROPERTIES