

2106 Traemoor Village Ct, Nashville, TN 37209
See all 42 photos
2106 Traemoor Village Ct, Nashville, TN 37209
REQUEST A TOUR If you would like to see this home without being there in person, select the "Virtual Tour" option and your agent will contact you to discuss available opportunities.
In-PersonVirtual Tour
Listed by Stephen Poteet • Poteet Realty Group
$ 2,700
Save
New

2106 Traemoor Village Ct Nashville, TN 37209

3 Beds

3 Baths

2,033 SqFt


UPDATED:

Key Details

Property Type Townhouse, Other Rentals

Sub Type Townhouse

Listing Status Active

Purchase Type For Rent

Square Footage 2,033 sqft

Subdivision Townhomes Of Traemoor Village

MLS Listing ID 3611976

Bedrooms 3

Full Baths 2

Half Baths 1

HOA Y/N No

Year Built 2013

Property Sub-Type Townhouse

Property Description

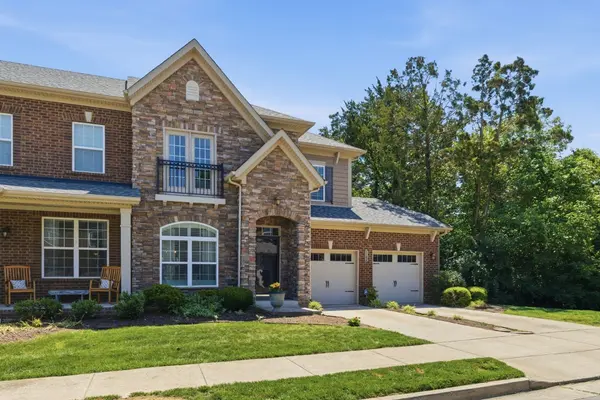
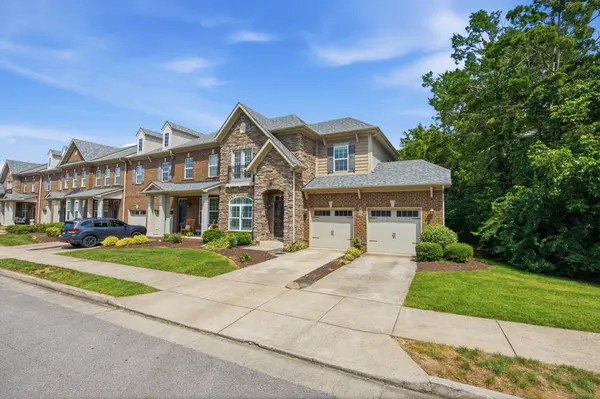
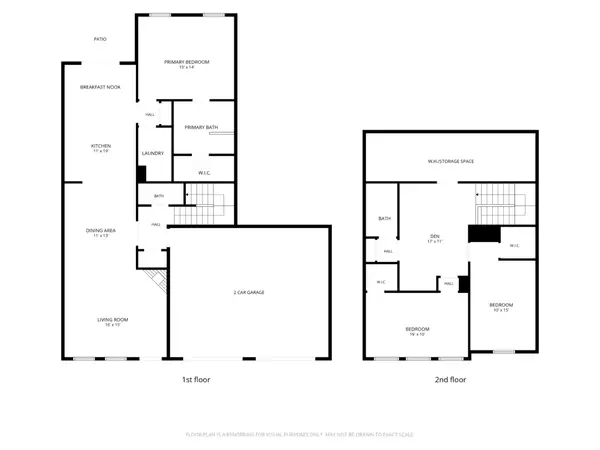
Beautiful 3-bedroom, 2.5-bath end-unit townhome for rent in a quiet and well-maintained community in West Nashville! The open floor plan features hardwood floors throughout the main level, updated finishes, and a cozy living area with a functional fireplace. The kitchen offers stainless steel appliances, granite counters, an island counter and plenty of cabinet space. The primary suite is on the main level, and includes a walk-in closet and an ensuite bath with a separate shower and tub. Step outside to enjoy the covered back patio with a privacy fence. A spacious laundry room with washer and dryer rounds out the main level. Upstairs you'll find a versatile bonus room, two additional bedrooms, and a large walk-in storage room. Residents enjoy community amenities including a pool and clubhouse. Nearby shopping options include Costco, Nashville West, and One Bellevue Place, with quick access to I-40 and an easy commute to Downtown Nashville. Home is provided UNFURNISHED. Furniture shown is for staging only. Minimum 18-month lease preferred. Pets considered case by case.

Location

State TN

County Davidson County

Rooms

Main Level Bedrooms 1

Interior

Interior Features Ceiling Fan(s), Open Floorplan, Walk-In Closet(s)

Heating Central, Natural Gas

Cooling Central Air, Electric

Flooring Carpet, Wood, Tile

Fireplaces Number 1

Fireplace Y

Appliance Electric Range, Dishwasher, Disposal, Microwave, Refrigerator, Stainless Steel Appliance(s), Washer

Exterior

Garage Spaces 2.0

Utilities Available Electricity Available, Natural Gas Available, Water Available

Amenities Available Clubhouse, Pool, Sidewalks

View Y/N false

Private Pool false

Building

Story 2

Sewer Public Sewer

Water Public

New Construction false

Schools

Elementary Schools Gower Elementary

Middle Schools H. G. Hill Middle

High Schools James Lawson High School

Others

Senior Community false


RealTracs IDX

NEARBY SCHOOLS & PROPERTIES

KASEY MCCARTY

KASEY MCCARTY

Broker

+1(859) 428-7960

GET MORE INFORMATION

Name
Phone*
Message

Go tour this home

2106 Traemoor Village Ct