


190 Park Dr Silver Point, TN 38582
3 Beds
2 Baths
2,000 SqFt
UPDATED:
Key Details
Property Type Single Family Home
Sub Type Single Family Residence
Listing Status Active
Purchase Type For Sale
Square Footage 2,000 sqft
Price per Sqft $229
Subdivision Harbor Pointe
MLS Listing ID 3612017
Bedrooms 3
Full Baths 2
HOA Fees $100/ann
HOA Y/N Yes
Year Built 2024
Annual Tax Amount $1,450
Lot Size 1.500 Acres
Acres 1.5
Property Sub-Type Single Family Residence
Property Description
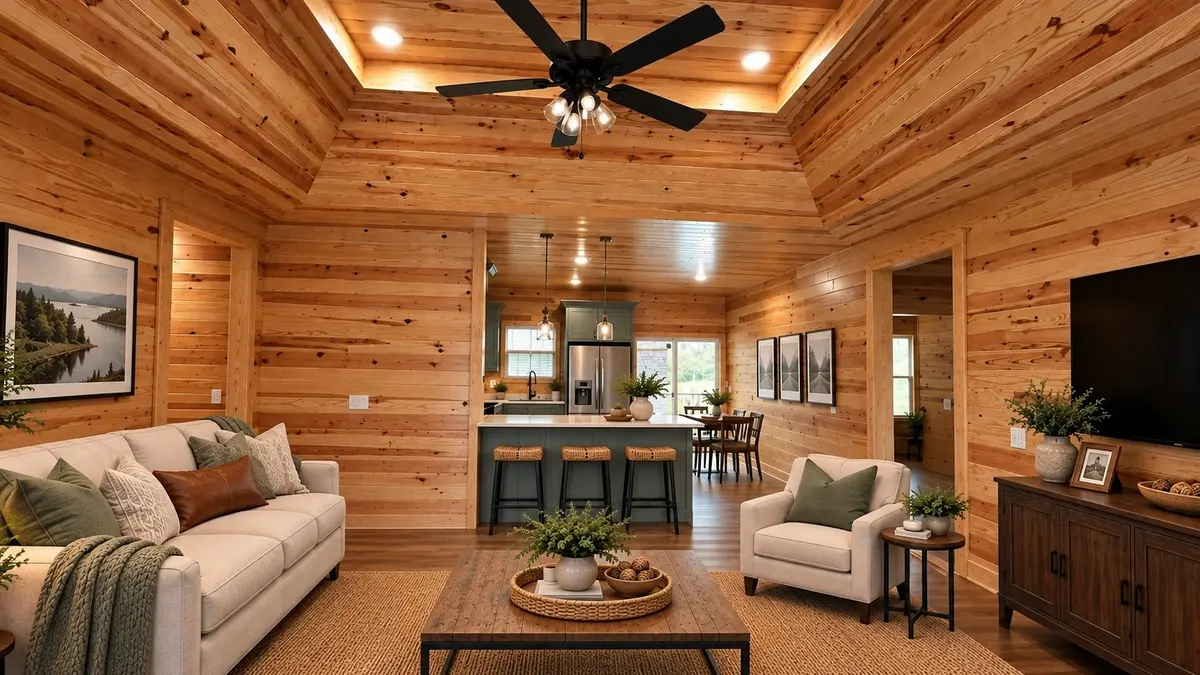
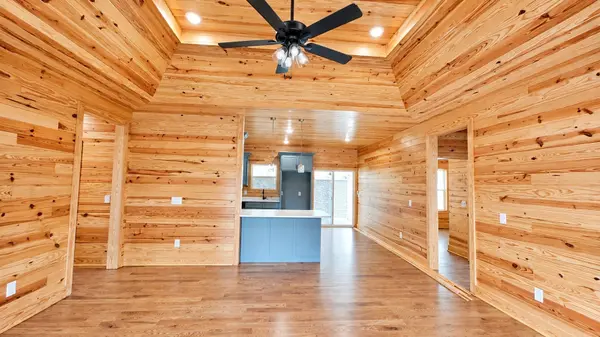
Inside, an abundance of windows fill the open living spaces with natural light, while a custom-designed tray ceiling adds architectural interest to the living area. The primary suite carries that same attention to detail with its own custom-designed tray ceiling, a spacious bath featuring a double vanity, walk-in shower and separate soaking tub, plus a large walk-in closet with a custom closet organizer. An additional room offers flexibility for a home office, guest space, hobby room or other use to fit your needs. A dedicated large utility/mud room with extensive cabinetry provides valuable additional storage and everyday functionality.
Outdoor living is just as inviting, with a covered porch and a covered back patio complete with ceiling fans—giving you comfortable spaces to relax and enjoy the peaceful 1.5-acre setting.
For those who enjoy the lake, Edgar Evins State Park and Marina is approximately 5 miles away and Center Hill Marina & Yacht Club approximately 8 miles away, with additional public boat ramps nearby. Convenient interstate access also puts Nashville approximately one hour away.
Offered at $459,000, this brand-new Harbor Pointe home combines acreage, distinctive wood-and-stone craftsmanship, flexible living space, comfortable indoor and outdoor living, and convenient access to Center Hill Lake—an appealing option for a full-time residence or a getaway near the lake.
Location
State TN
County Dekalb County
Rooms
Main Level Bedrooms 3
Interior
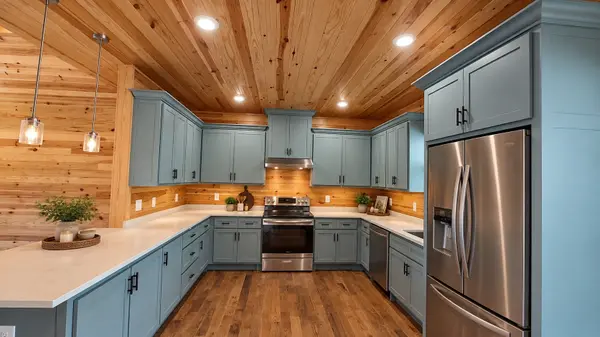
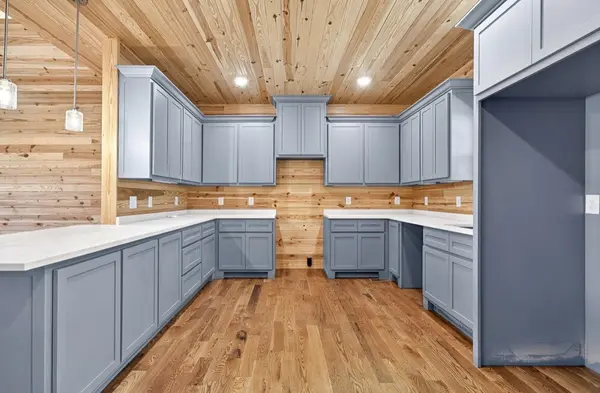
Interior Features Ceiling Fan(s), High Ceilings, Open Floorplan, Walk-In Closet(s), High Speed Internet, Kitchen Island
Heating Central
Cooling Central Air
Flooring Wood, Tile
Fireplace N
Appliance None
Exterior
Utilities Available Water Available
View Y/N false
Private Pool false
Building
Story 1
Sewer STEP System
Water Private
Structure Type Wood Siding
New Construction true
Schools
Elementary Schools Northside Elementary
Middle Schools Dekalb Middle School
High Schools De Kalb County High School
Others
Senior Community false
Special Listing Condition Standard

NEARBY SCHOOLS & PROPERTIES