

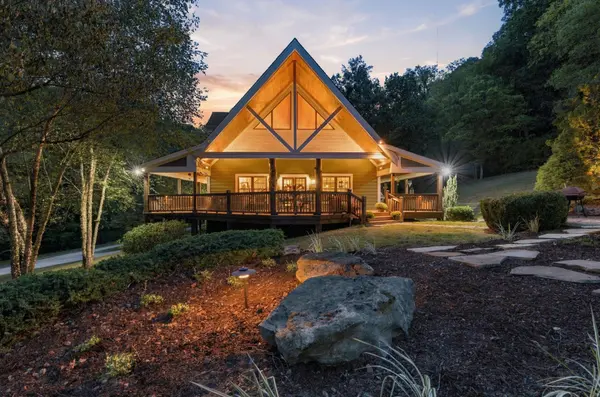
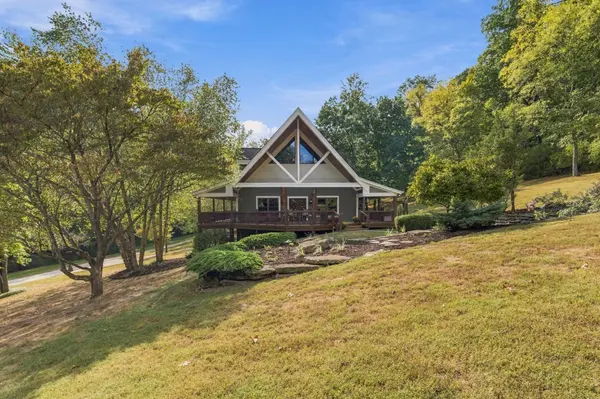
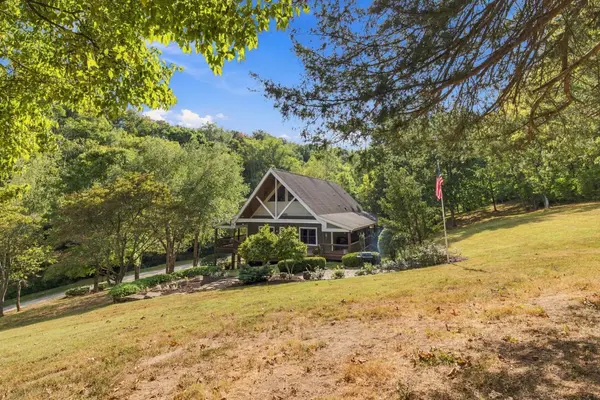
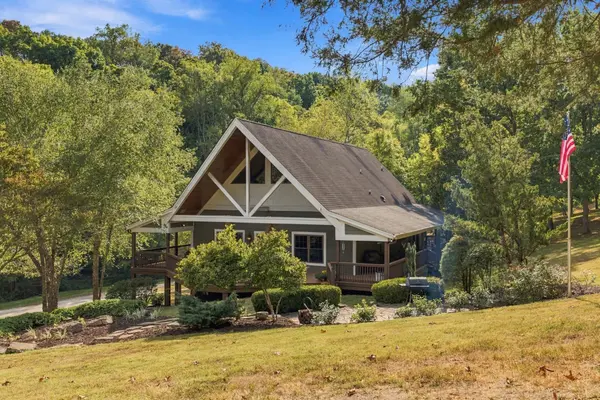

7834 Old Charlotte Pike Nashville, TN 37209
3 Beds
4 Baths
3,623 SqFt
UPDATED:
Key Details
Property Type Single Family Home
Sub Type Single Family Residence
Listing Status Active
Purchase Type For Sale
Square Footage 3,623 sqft
Price per Sqft $1,159
MLS Listing ID 3612085
Bedrooms 3
Full Baths 3
Half Baths 1
HOA Y/N No
Year Built 2009
Annual Tax Amount $9,610
Lot Size 31.100 Acres
Acres 31.1
Property Sub-Type Single Family Residence
Property Description
Designed w/ entertaining in mind, the kitchen, dining area, & great room flow together to create an inviting open-concept gathering space. The commercial-grade kitchen features a 10-foot island, granite countertops, stainless steel appliances, & custom cabinetry. Just off the kitchen & great room, a built-in bar w/ a separate sink & ice maker is perfectly positioned for entertaining. The spacious great room features high ceilings & expansive open space, allowing you to enjoy the beautiful scenery that surrounds the home.
Beautiful tongue-and-groove 5-inch hardwood floors, solid-core doors, custom wood trim, & built-ins throughout showcase the quality craftsmanship & attention to detail found throughout the home. The 3-bedroom, 3-full & 1-half-bath floor plan includes a spacious owner's suite on the main level.
Step outside & the entertaining continues. The wraparound Trex deck provides year-round outdoor living & overlooks the peaceful acreage, year-round creek, & spring. A dedicated fire pit area creates the perfect setting for gathering with family & friends, enjoying quiet evenings, or taking in the natural beauty of the property.
The 2,161-square-foot, 3-car garage offers plenty of space for vehicles, storage, hobbies, or a workshop. The semi-finished basement includes a full bath, dedicated safe area, & additional storage, while offering tremendous flexibility for a 4th bedroom, guest suite, or additional living space w/ kitchenette.
Whether you envision a private family compound, entertainer's dream or peaceful escape, this is one-of-a kind!
Location
State TN
County Davidson County
Rooms
Main Level Bedrooms 1
Interior
Interior Features Built-in Features, Ceiling Fan(s), Extra Closets, High Ceilings, Open Floorplan, Pantry, Walk-In Closet(s), Wet Bar, High Speed Internet, Kitchen Island
Heating Central
Cooling Central Air
Flooring Carpet, Concrete, Wood, Tile
Fireplaces Number 1
Fireplace Y
Appliance Double Oven, Built-In Gas Range, Dishwasher, Dryer, Ice Maker, Microwave, Refrigerator, Stainless Steel Appliance(s), Washer, Water Purifier
Exterior
Exterior Feature Balcony
Garage Spaces 3.0
Utilities Available Water Available
View Y/N true
View Valley
Roof Type Asphalt
Private Pool false
Building
Lot Description Rolling Slope
Story 3
Sewer Septic Tank
Water Public
Structure Type Fiber Cement,Stone
New Construction false
Schools
Elementary Schools Gower Elementary
Middle Schools H. G. Hill Middle
High Schools James Lawson High School
Others
Senior Community false
Special Listing Condition Standard

NEARBY SCHOOLS & PROPERTIES