

9713 LOMALINDA CT, New Port Richey, FL 34655
See all 40 photos
9713 LOMALINDA CT, New Port Richey, FL 34655
REQUEST A TOUR If you would like to see this home without being there in person, select the "Virtual Tour" option and your agent will contact you to discuss available opportunities.
In-PersonVirtual Tour
$ 425,000
Est. payment /mo
Coming Soon

9713 LOMALINDA CT New Port Richey, FL 34655

3 Beds

3 Baths

1,824 SqFt


Open House

Sat Oct 10, 1:00am - 1:00pm

UPDATED:

Key Details

Property Type Single Family Home

Sub Type Single Family Residence

Listing Status Coming Soon

Purchase Type For Sale

Square Footage 1,824 sqft

Price per Sqft $233

Subdivision Hunters Ridge

MLS Listing ID TB8553947

Bedrooms 3

Full Baths 3

Construction Status Completed

HOA Fees $315/ann

HOA Y/N Yes

Annual Recurring Fee 315.0

Year Built 1988

Annual Tax Amount $3,925

Lot Size 9,147 Sqft

Acres 0.21

Property Sub-Type Single Family Residence

Source Stellar MLS

Property Description

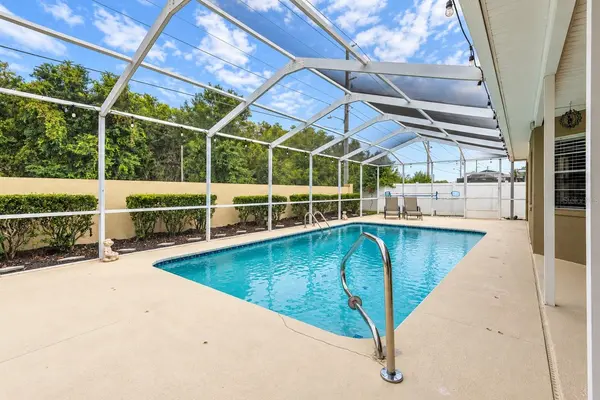
Virtually Staged. Discover the perfect blend of spacious indoor living, private outdoor enjoyment, and thoughtful updates in this unique 3-bedroom, 3-bath pool home, situated on a quiet cul-de-sac with no rear neighbors! From the moment you arrive, the beautifully updated landscaping sets the tone for what awaits inside. Step through the front door into a spacious great room and dining area highlighted by soaring cathedral ceilings, an oversized ceiling fan, a wood-burning fireplace, and expansive sliding glass doors that recess into the wall, creating a seamless connection between the indoor living space and the covered, screened lanai and pool area. The open floor plan flows naturally into the dining area and kitchen, making this home ideal for everyday living and entertaining. The kitchen features granite countertops, wood cabinetry, stainless-steel appliances, and a convenient dinette area. Sliding glass doors from the dinette open to the large, covered lanai, while another set of sliders provides access to a second covered lanai adjoining the kitchen and primary suite. The spacious primary suite offers a walk-in closet and private en-suite bath featuring a jetted soaking tub/shower. Two generously sized secondary bedrooms are located on the opposite side of the home and share a second full bathroom. A conveniently located laundry room just off the hallway leading to the primary suite provides additional storage cabinetry and easy access to the garage. The garage offers painted walls, tile flooring, attic stairs, a TV mount, utility sink, and surge protector on the electrical panel. Step outside and discover your own private Florida retreat. The expansive outdoor living area offers multiple spaces to relax, dine, and entertain, including a covered and screened lanai, sparkling pool, covered patio, and a dedicated climate-controlled pool bathroom with shower. The oversized lot provides a generous side yard and creates a peaceful, private setting with plenty of room to enjoy the outdoors. NUMEROUS UPDATES & IMPROVEMENTS INCLUDE: • New HVAC installed 9/25/2026 with 10-year transferable warranty • New landscaping – September 2026 • New downspouts – May 2026 • Bottom lanai screens replaced – August 2026 • Interior painted – 2025 • New roof – 2024 • Lanai rescreened, new screen doors, and electrical wiring added for TV, ceiling fan, and outdoor lighting by Sparky Electrical, LLC – 2023 • New pool pump – 2023 • New irrigation system – 2022 • New oven and microwave – 2020 • Laminate flooring – 2020 • Garage improvements including painted walls, utility sink, TV mount, attic stairs, and surge protector – 2020 • Exterior painted – 2020 • New ceiling fans and light fixtures – 2020 • Pool resurfaced – 2018. Located in the highly desirable Hunter's Ridge neighborhood, this exceptional home offers the space you want, the updates you will appreciate, and the outdoor lifestyle you have been looking for. With its oversized lot, private pool, multiple outdoor living areas, three full bathrooms, and extensive list of improvements, this is a home that truly stands out. Come see for yourself why this unique home is the perfect place to call Home!

Location

State FL

County Pasco

Community Hunters Ridge

Area 34655 - New Port Richey/Seven Springs/Trinity

Zoning R4

Rooms

Other Rooms Attic, Formal Dining Room Separate, Great Room, Inside Utility

Interior

Interior Features Cathedral Ceiling(s), Ceiling Fans(s), Eat-in Kitchen, High Ceilings, Kitchen/Family Room Combo, Living Room/Dining Room Combo, Open Floorplan, Solid Surface Counters, Solid Wood Cabinets, Split Bedroom, Stone Counters, Vaulted Ceiling(s), Walk-In Closet(s)

Heating Central

Cooling Central Air

Flooring Ceramic Tile, Laminate

Fireplaces Type Stone, Wood Burning

Furnishings Unfurnished

Fireplace true

Appliance Dishwasher, Disposal, Electric Water Heater, Exhaust Fan, Microwave, Range, Refrigerator, Water Softener

Laundry Electric Dryer Hookup, Inside, Laundry Room, Washer Hookup

Exterior

Exterior Feature Private Mailbox, Rain Gutters

Parking Features Garage Door Opener

Garage Spaces 2.0

Fence Masonry, Vinyl

Pool In Ground, Deck, Gunite, Lighting, Outside Bath Access, Screen Enclosure, Tile

Community Features Deed Restrictions

Utilities Available BB/HS Internet Available, Cable Connected, Fiber Optics, Public

View Y/N No

Water Access No

View Trees/Woods

Roof Type Shingle

Porch Front Porch, Rear Porch

Attached Garage true

Exposure South

Garage true

Private Pool Yes

Building

Lot Description Cul-De-Sac, Irregular Lot, Landscaped

Entry Level One

Foundation Slab

Lot Size Range 0 to less than 1/4

Sewer Public Sewer

Water Public

Architectural Style Ranch

Structure Type Block,Stone

New Construction false

Construction Status Completed

Schools

Elementary Schools Longleaf Elementary-Po

Middle Schools River Ridge Middle-Po

High Schools River Ridge High-Po

Others

Pets Allowed Cats OK, Dogs OK

Senior Community No

Pet Size Extra Large (101+ Lbs.)

Ownership Fee Simple

Monthly Total Fees $26

Acceptable Financing Cash, Conventional, FHA, VA Loan

Membership Fee Required Required

Listing Terms Cash, Conventional, FHA, VA Loan

Num of Pet 3

Special Listing Condition None

Virtual Tour https://www.propertypanorama.com/instaview/stellar/TB8553947


Stellar MLS
Listed by Amy Kozelka CENTURY 21 CIRCLE

NEARBY SCHOOLS & PROPERTIES

KASEY MCCARTY

KASEY MCCARTY

Broker

+1(859) 428-7960

GET MORE INFORMATION

Name
Phone*
Message

Go tour this home

9713 LOMALINDA CT