

4533 Stackstone Road, Sevierville, TN 37862
See all 40 photos
4533 Stackstone Road, Sevierville, TN 37862
REQUEST A TOUR If you would like to see this home without being there in person, select the "Virtual Tour" option and your agent will contact you to discuss available opportunities.
In-PersonVirtual Tour
Listed by Greg Korlin • Century 21 MVP
$ 1,675,000
Est. payment /mo
Save
New

4533 Stackstone Road Sevierville, TN 37862

3 Beds

5 Baths

3,380 SqFt


UPDATED:

Key Details

Property Type Single Family Home

Sub Type Single Family Residence

Listing Status Active

Purchase Type For Sale

Square Footage 3,380 sqft

Price per Sqft $495

Subdivision Wolverton Mountain

MLS Listing ID 3612198

Bedrooms 3

Full Baths 3

Half Baths 2

HOA Y/N No

Annual Tax Amount $3,900

Lot Size 0.690 Acres

Acres 0.69

Property Sub-Type Single Family Residence

Property Description

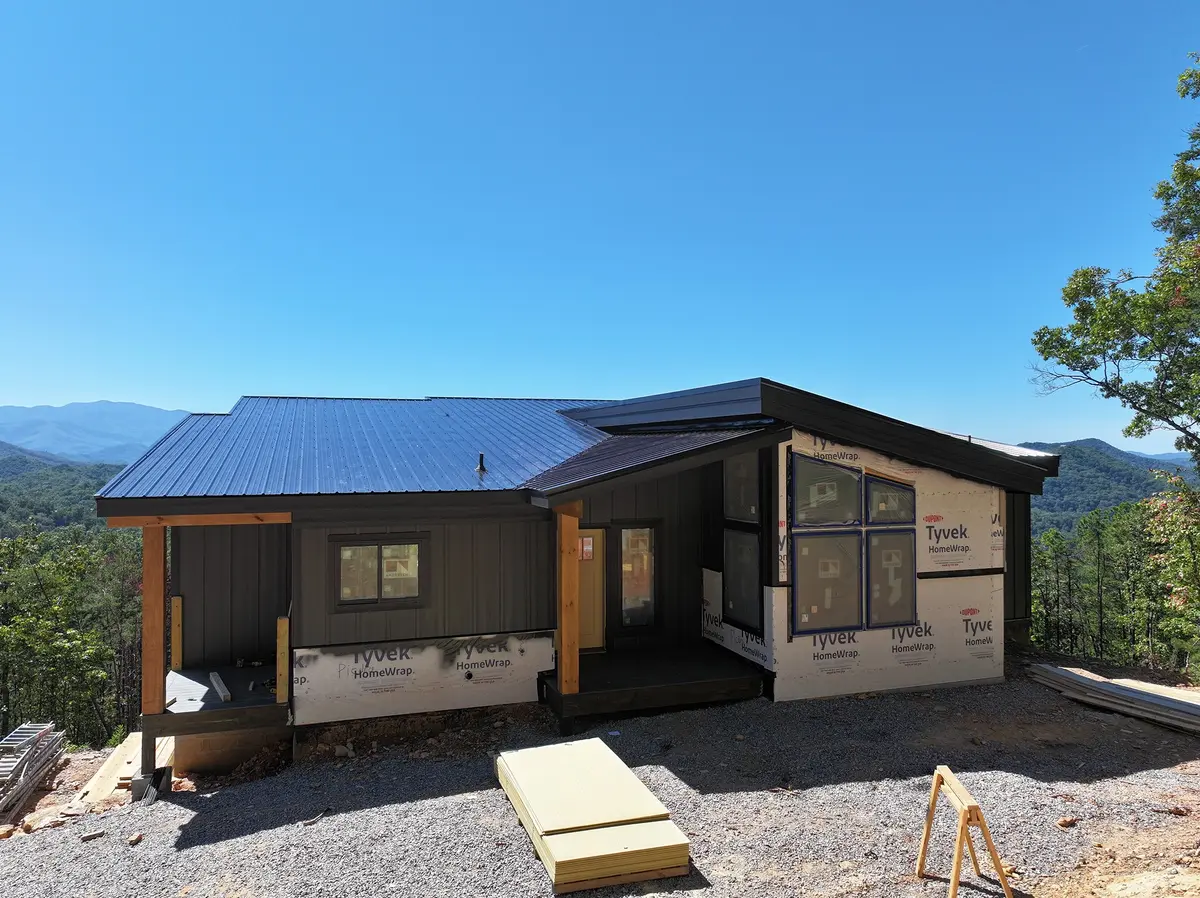
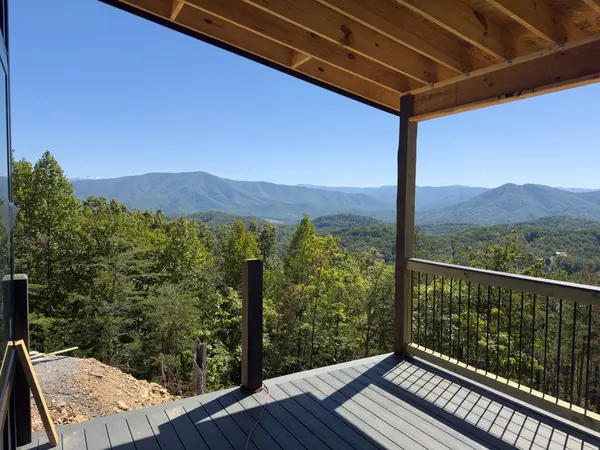
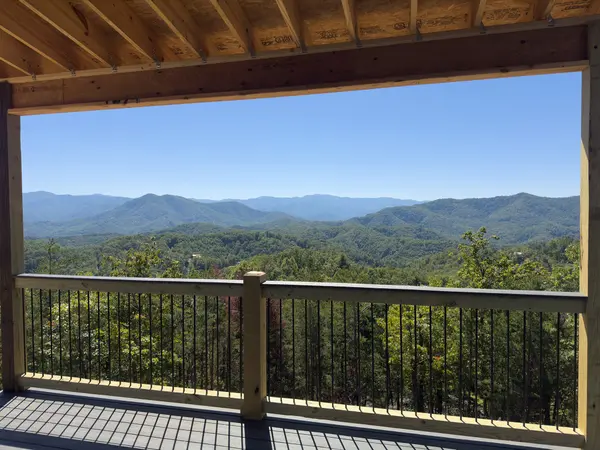
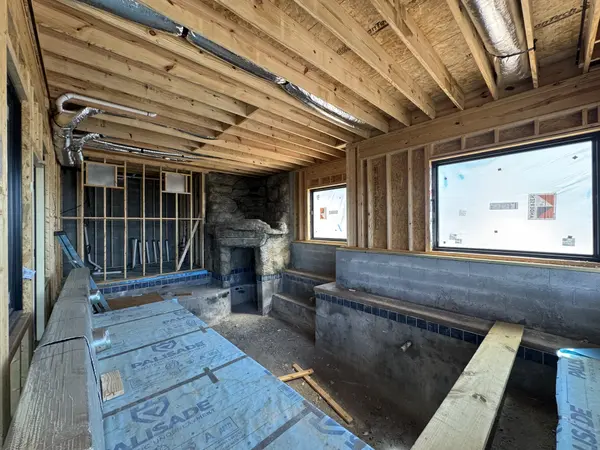
VIEWS VIEWS VIEWS! Jaw dropping 220 degree unobstructed views that include sunsets from the back deck of this thoughtfully designed mountain chalet! Nearly 3900 sqft! Sprinkler system with certificate of occupancy for 16! 3 bedrooms 3 full baths 2 1/2 baths w/ 2 suites with their own private bathrooms (including a generous primary suite with soaking tub w/ sunset views) and a mega bunk room with dual vanity sink and mirrored-dual toilet / shower / bath rooms. Designed with high STR performance at the core this property also has generous proportions that make it an ideal 2nd home. The shed roof design allows for high ceilings on the main floor and walls of glass to take in the incredible mountain views. Open floor plan creates a large space for gatherings and entertaining. 2 suites on the main floor. Roomy laundry room with plenty of storage and mudroom area! The lower level provides a game and theater area with the mega bunk room. Finishing the lower level is the indoor pool with grotto waterfall! The pool is 26' long by 17' wide and includes a lounging shelf! Rounding out the property are 2 identical decks at 12' deep and 48' wide!

Location

State TN

County Sevier County

Rooms

Main Level Bedrooms 3

Interior

Interior Features High Ceilings

Heating Central

Cooling Central Air

Flooring Luxury Vinyl

Fireplaces Number 1

Fireplace Y

Appliance Range, Dishwasher, Dryer, Microwave, Refrigerator, Washer

Exterior

Pool Indoor

View Y/N true

View Mountain(s)

Private Pool true

Building

Story 2

Sewer Septic Tank

Water Well

Structure Type Frame

New Construction false

Others

Senior Community false

Special Listing Condition Standard


RealTracs IDX

NEARBY SCHOOLS & PROPERTIES

KASEY MCCARTY

KASEY MCCARTY

Broker

+1(859) 428-7960

GET MORE INFORMATION

Name
Phone*
Message

Go tour this home

4533 Stackstone Road