
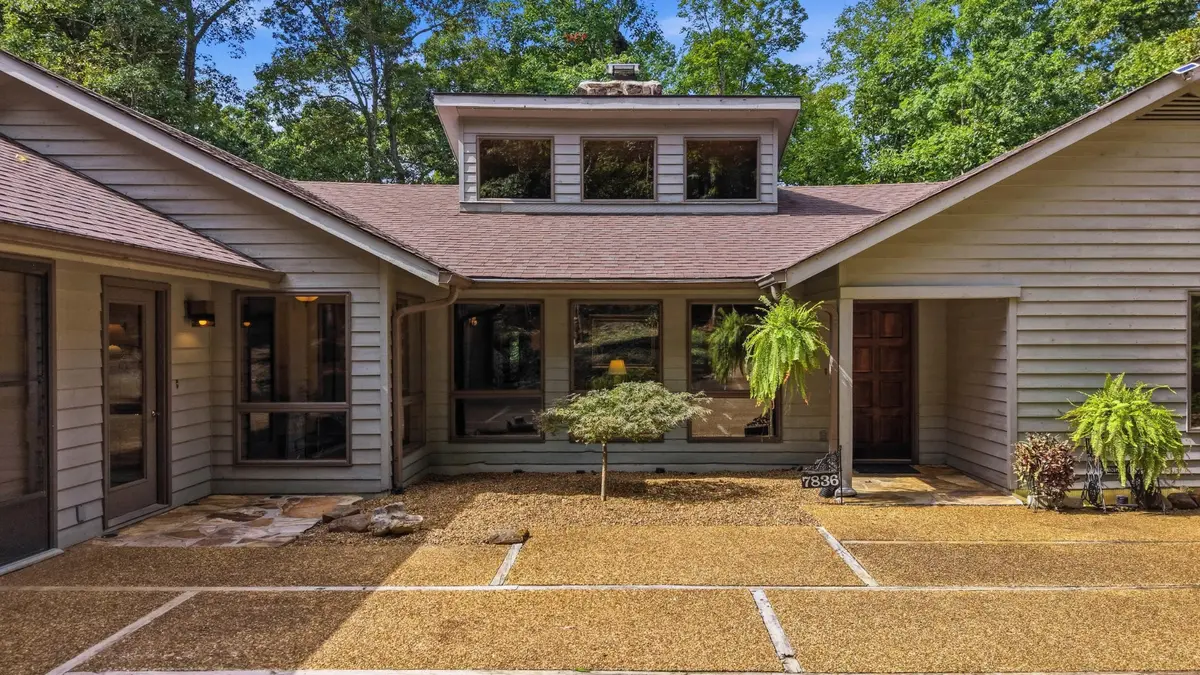


7836 Ooltewah Georgetown Road Ooltewah, TN 37363
4 Beds
3 Baths
4,072 SqFt
UPDATED:
Key Details
Property Type Single Family Home
Sub Type Single Family Residence
Listing Status Active
Purchase Type For Sale
Square Footage 4,072 sqft
Price per Sqft $613
MLS Listing ID 3612215
Bedrooms 4
Full Baths 3
HOA Y/N No
Year Built 1978
Annual Tax Amount $4,180
Lot Size 31.900 Acres
Acres 31.9
Lot Dimensions irregular
Property Sub-Type Single Family Residence
Property Description
Built for entertaining, the house spills outward into a series of gathering spaces. An enclosed four-season terrace faces west toward spectacular sunsets, and at golden hour the whole property comes alive as light slants gold through the hardwoods. The Magnolia Room, an open-air patio beneath mature magnolias, offers shade on summer afternoons, upper and lower decks step down into the trees, and a fire pit keeps the party going after dark.
The primary suite overlooks the forest and adjoins a true spa bath with jetted soaking tub, copper vessel sink, and cedar sauna. Two more bedrooms, a sunlit study that serves as a fourth bedroom, two additional full baths, a laundry room, a two-car garage, and a workroom for crafts or woodworking complete the house.
Outside, flagstone paths wind past stone-edged gardens, raised beds, and a greenhouse that keeps something growing year-round. Beyond them the woods stretch on, with ground for a guest cottage, barn, or second home (buyer to verify zoning), and quiet that's rare this close to town. Cambridge Square, Ooltewah's schools, and I-75 are minutes away, and downtown Chattanooga is within easy reach. A private retreat built for one generation, ready for several.
Location
State TN
County Hamilton County
Interior
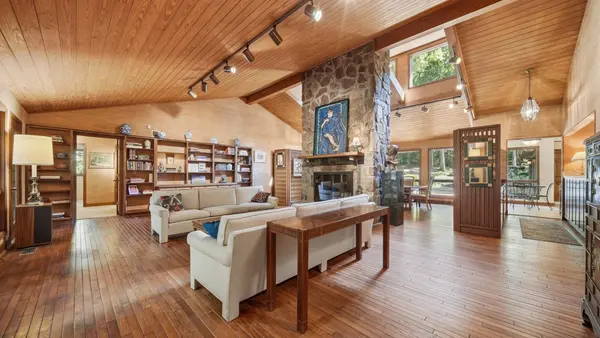
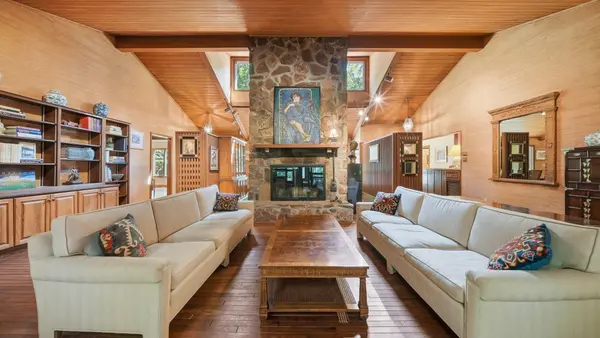
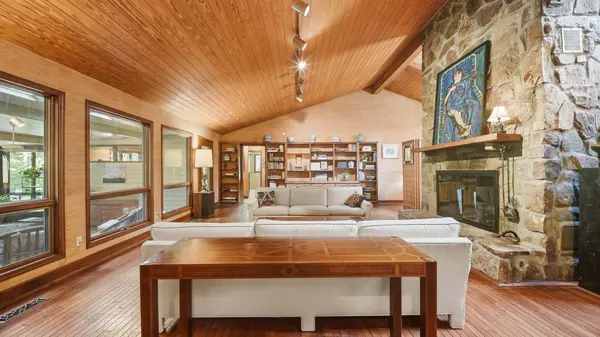
Interior Features Bookcases, Ceiling Fan(s), Central Vacuum, High Ceilings, Open Floorplan, Walk-In Closet(s)
Heating Heat Pump
Cooling Central Air
Flooring Wood, Other
Fireplaces Number 1
Fireplace Y
Appliance Oven, Refrigerator, Dishwasher, Built-In Electric Range, Built-In Electric Oven
Exterior
Garage Spaces 2.0
Utilities Available Water Available
View Y/N false
Roof Type Other
Private Pool false
Building
Lot Description Wooded, Other
Story 1
Sewer Septic Tank
Water Public
Structure Type Stone,Wood Siding
New Construction false
Schools
Elementary Schools Ooltewah Elementary School
Middle Schools Ooltewah Middle School
High Schools Ooltewah High School
Others
Senior Community false
Special Listing Condition Standard

NEARBY SCHOOLS & PROPERTIES