



7283 Ruzek Ct Fairview, TN 37062
5 Beds
6 Baths
5,305 SqFt
UPDATED:
Key Details
Property Type Single Family Home
Sub Type Single Family Residence
Listing Status Active
Purchase Type For Sale
Square Footage 5,305 sqft
Price per Sqft $269
Subdivision Reserves On Chester
MLS Listing ID 3612225
Bedrooms 5
Full Baths 5
Half Baths 1
HOA Fees $65/mo
HOA Y/N Yes
Year Built 2026
Annual Tax Amount $6,500
Lot Size 0.940 Acres
Acres 0.94
Property Sub-Type Single Family Residence
Property Description
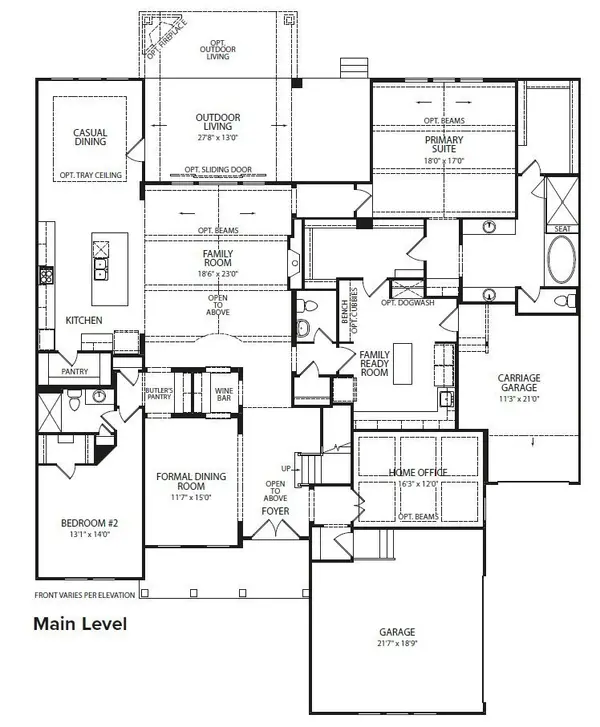
The two-story foyer opens to a vaulted great room with large windows overlooking the backyard. The main level features a gourmet kitchen with high-end appliances, large island, extensive cabinetry, formal dining room, butler's pantry, and an expansive guest suite.
The primary suite includes vaulted ceilings, an oversized shower, soaking tub, dual walk-in closets, and wooded views. All bedrooms feature ensuite bathrooms. The covered outdoor living area offers an optional gas fireplace.
Conveniently located near Publix, Bowie Nature Park, the upcoming Fairview City Center, I-840, and I-40, making shopping, recreation, and commuting a breeze. The seller is offering $20,000 in design credits with the use of the preferred lender.
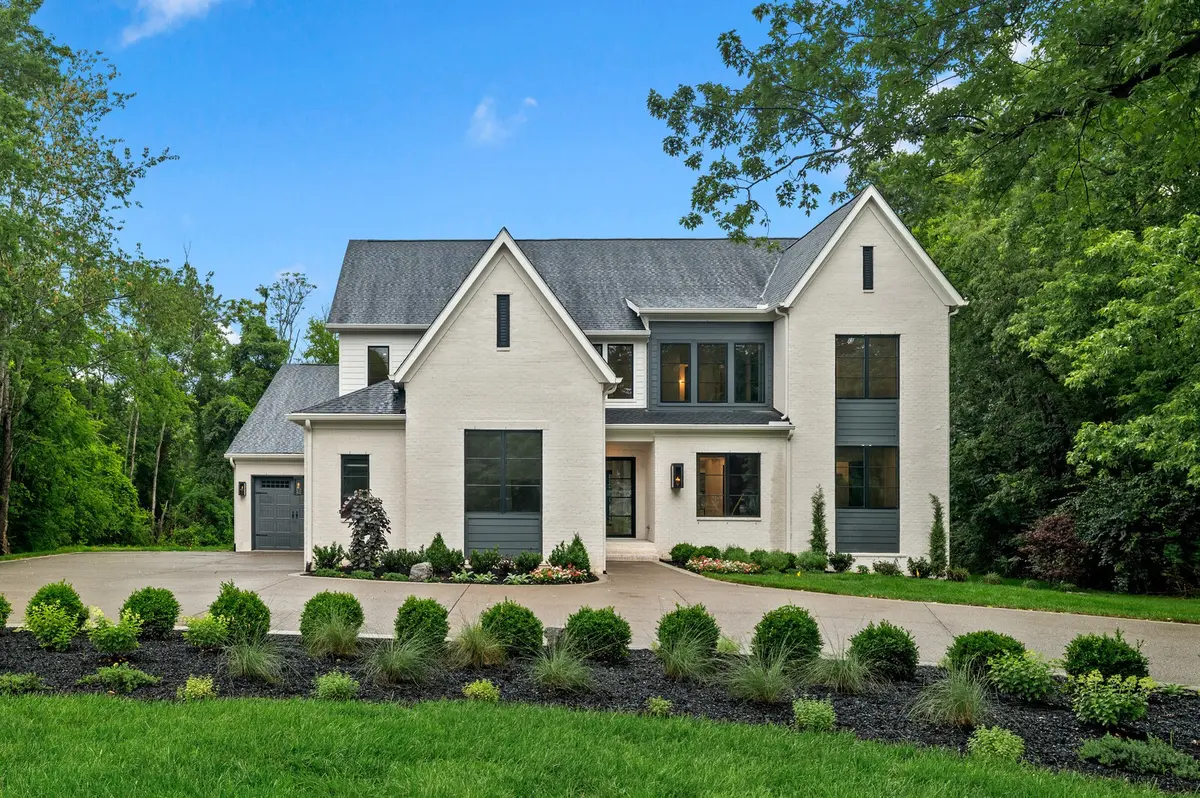
Photos are from a previously built Elmsdale in another Drees Homes community and include optional enhancements. Selections and standard features may vary.
Location
State TN
County Williamson County
Rooms
Main Level Bedrooms 2
Interior
Interior Features Air Filter, Ceiling Fan(s), Entrance Foyer, Extra Closets, High Ceilings, Open Floorplan, Pantry, Smart Light(s), Smart Thermostat, Walk-In Closet(s), High Speed Internet
Heating Central, ENERGY STAR Qualified Equipment, Natural Gas
Cooling Central Air, Electric
Flooring Carpet, Wood, Tile
Fireplaces Number 2
Fireplace Y
Appliance Electric Oven, Built-In Gas Range, Double Oven, Trash Compactor, Dishwasher, Disposal, Microwave, Stainless Steel Appliance(s)
Exterior
Exterior Feature Smart Light(s), Smart Lock(s)
Garage Spaces 3.0
Utilities Available Electricity Available, Natural Gas Available, Water Available, Cable Connected
View Y/N true
View Trees/Woods
Roof Type Shingle
Private Pool false
Building
Story 2
Sewer Public Sewer
Water Private
Structure Type Brick,Fiber Cement
New Construction true
Schools
Elementary Schools Westwood Elementary School
Middle Schools Fairview Middle School
High Schools Fairview High School
Others
Senior Community false
Special Listing Condition Standard

NEARBY SCHOOLS & PROPERTIES