
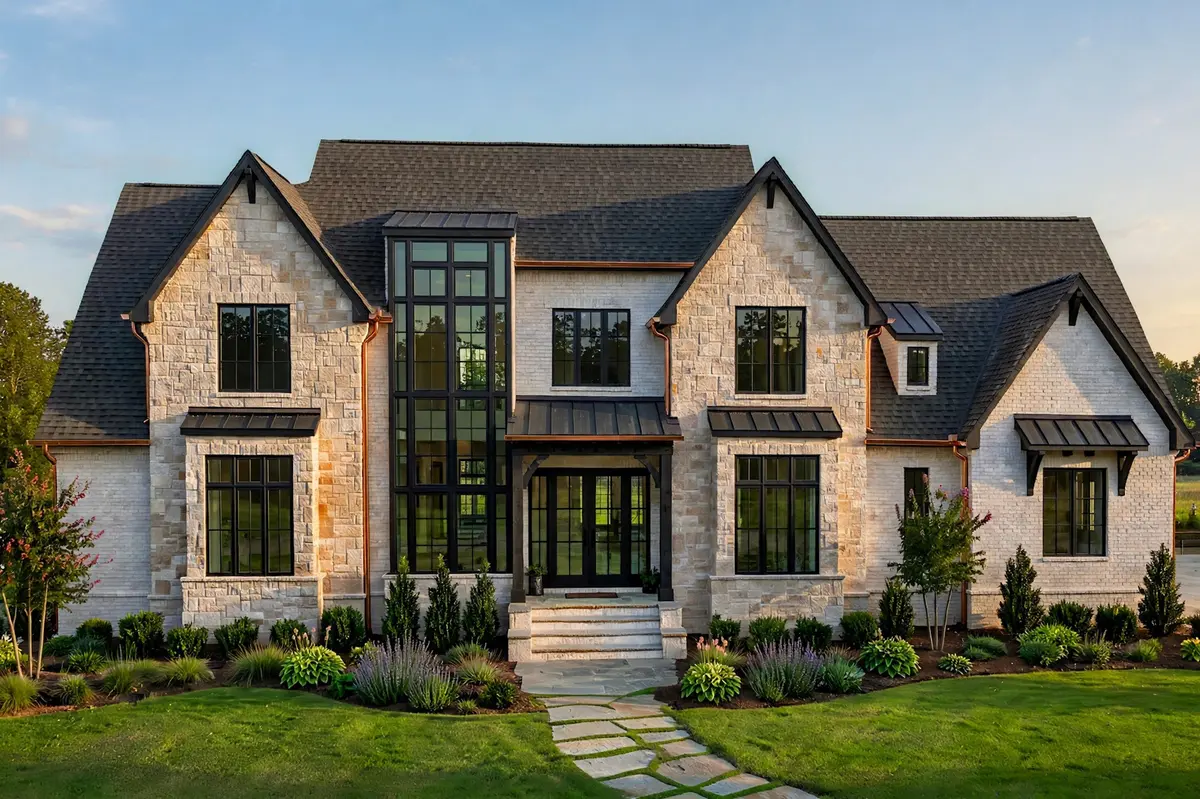

768 Georgetown Dr Nashville, TN 37205
6 Beds
7 Baths
6,119 SqFt
UPDATED:
Key Details
Property Type Single Family Home
Sub Type Single Family Residence
Listing Status Coming Soon
Purchase Type For Sale
Square Footage 6,119 sqft
Price per Sqft $571
Subdivision Hillwood
MLS Listing ID 3612315
Bedrooms 6
Full Baths 5
Half Baths 2
HOA Y/N No
Year Built 2026
Annual Tax Amount $5,186
Lot Size 1.050 Acres
Acres 1.05
Lot Dimensions 118 X 415
Property Sub-Type Single Family Residence
Property Description
Six bedrooms and seven baths mean room for everyone, with a main level primary suite. The guest suite by the garage has its own full kitchen, living room and ten foot ceilings, ideal for multigenerational living.
A two story great room with fireplace anchors the main living space, the screened porch with a gas fireplace extends entertaining year round, and the chef's kitchen carries a professional range with a prep pantry.
Minutes to Green Hills shopping and dining, about fifteen minutes to downtown Nashville, with the Warner parks and Cheekwood close by. At $3.5 million, new construction on over an acre in West Meade is a number that buys far less in the luxury enclaves nearby.
Completion March 2027.
Location
State TN
County Davidson County
Rooms
Main Level Bedrooms 2
Interior
Interior Features Built-in Features, High Ceilings, In-Law Floorplan
Heating Central
Cooling Central Air
Flooring Wood
Fireplaces Number 2
Fireplace Y
Appliance Built-In Gas Range
Exterior
Garage Spaces 4.0
Utilities Available Water Available
View Y/N false
Private Pool false
Building
Story 2
Sewer Public Sewer
Water Public
Structure Type Brick,Stone
New Construction true
Schools
Elementary Schools Gower Elementary
Middle Schools H. G. Hill Middle
High Schools James Lawson High School
Others
Senior Community false
Special Listing Condition Standard

NEARBY SCHOOLS & PROPERTIES