

5786 Stone Brook Dr, Brentwood, TN 37027
See all 19 photos
5786 Stone Brook Dr, Brentwood, TN 37027
REQUEST A TOUR If you would like to see this home without being there in person, select the "Virtual Tour" option and your agent will contact you to discuss available opportunities.
In-PersonVirtual Tour
Listed by Jessica Graves, Broker • Exit Truly Home Realty
$ 1,600
Save
New

5786 Stone Brook Dr Brentwood, TN 37027

2 Beds

2 Baths

1,116 SqFt


UPDATED:

Key Details

Property Type Condo, Other Rentals

Sub Type Condominium

Listing Status Active

Purchase Type For Rent

Square Footage 1,116 sqft

Subdivision Brentwood Trace

MLS Listing ID 3612328

Bedrooms 2

Full Baths 1

Half Baths 1

HOA Y/N Yes

Year Built 1982

Property Sub-Type Condominium

Property Description

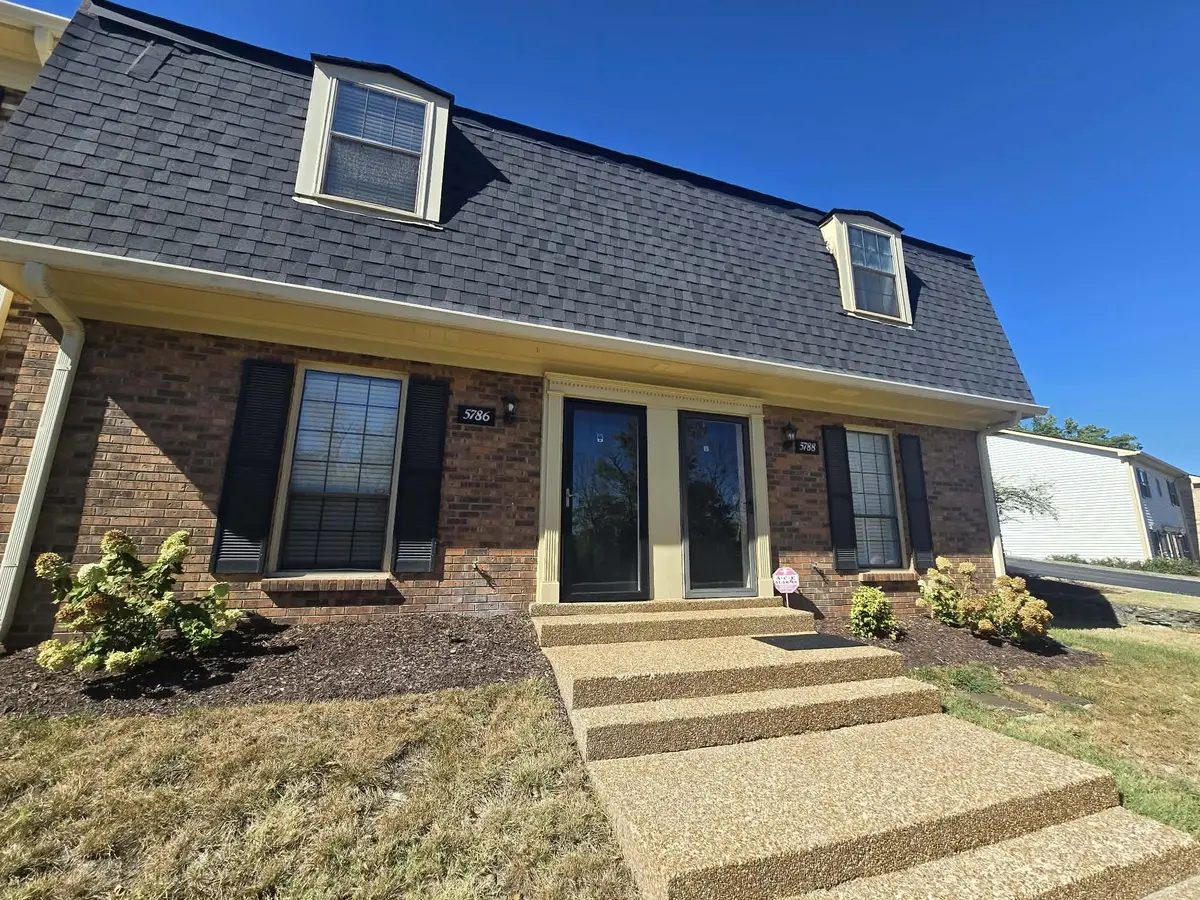
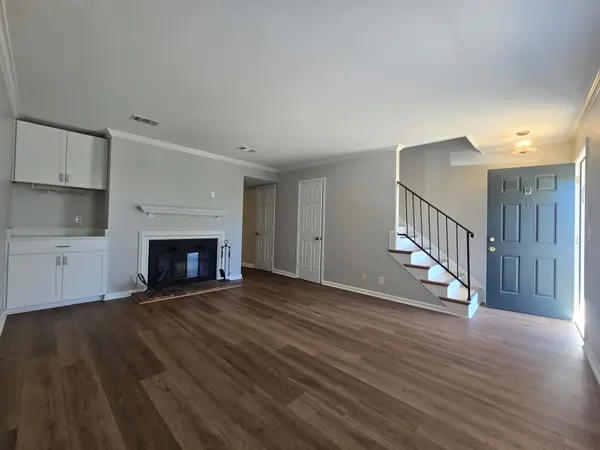
Updated condominium just off Old Hickory Blvd & I-65 in Brentwood. Perfect location, surrounded by all of your modern day conveniences. One of the larger units in the community. Stylish engineered floors downstairs. Open living room with wood burning fireplace. Large kitchen with stainless steel appliances. Large deck off the back with no neighbors directly behind you or in front of you. 1/2 BA downstairs, 2 BR's upstairs with an updated bathroom. Washer & dryer included. $75 application fee covers required credit & background screenings for 2 adults. Pets permitted at owner's discretion with a minimum $350 nonrefundable pet deposit.

Location

State TN

County Davidson County

Interior

Interior Features Ceiling Fan(s), Extra Closets, Walk-In Closet(s)

Heating Central, Electric

Cooling Ceiling Fan(s), Central Air, Electric

Flooring Laminate

Fireplaces Number 1

Fireplace Y

Appliance Electric Oven, Electric Range, Dishwasher, Dryer, Microwave, Refrigerator, Stainless Steel Appliance(s), Washer

Exterior

Utilities Available Electricity Available, Water Available

Amenities Available Clubhouse, Pool

View Y/N false

Roof Type Shingle

Private Pool false

Building

Story 2

Sewer Public Sewer

Water Public

Structure Type Brick

New Construction false

Schools

Elementary Schools Percy Priest Elementary

Middle Schools John Trotwood Moore Middle

High Schools Hillsboro Comp High School

Others

Senior Community false


RealTracs IDX

NEARBY SCHOOLS & PROPERTIES

KASEY MCCARTY

KASEY MCCARTY

Broker

+1(859) 428-7960

GET MORE INFORMATION

Name
Phone*
Message

Go tour this home

5786 Stone Brook Dr