

746 Banister Dr, Clarksville, TN 37042
See all 22 photos
746 Banister Dr, Clarksville, TN 37042
REQUEST A TOUR If you would like to see this home without being there in person, select the "Virtual Tour" option and your agent will contact you to discuss available opportunities.
In-PersonVirtual Tour
Listed by Robert Townsend • eXp Realty
$ 2,350
Save
New

746 Banister Dr Clarksville, TN 37042

3 Beds

3 Baths

1,450 SqFt


UPDATED:

Key Details

Property Type Single Family Home, Other Rentals

Sub Type Single Family Residence

Listing Status Active

Purchase Type For Rent

Square Footage 1,450 sqft

Subdivision Ringgold Estates

MLS Listing ID 3612334

Bedrooms 3

Full Baths 2

Half Baths 1

HOA Y/N No

Year Built 2025

Property Sub-Type Single Family Residence

Property Description

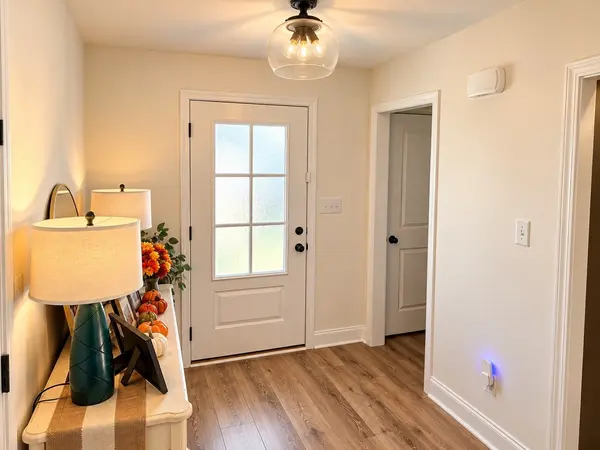
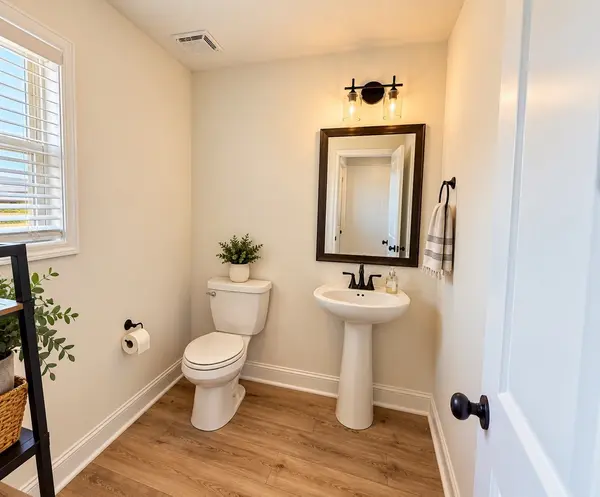
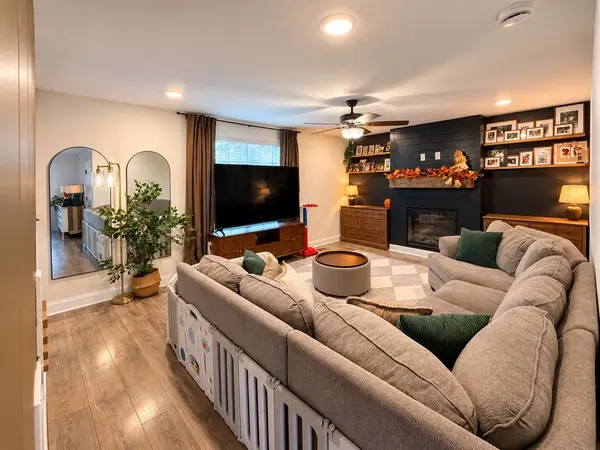
Welcome home to this beautiful 3-bedroom, 2.5-bath home in a central location of Clarksville! This spacious home offers the perfect blend of comfort, style, and everyday functionality. The inviting living room features a cozy fireplace, while the kitchen offers granite countertops, stainless steel appliances, plenty of cabinet space, and a great layout for cooking and entertaining. The spacious primary suite provides plenty of room to unwind and includes a large walk-in closet and private bath. Step outside and enjoy one of the home's standout features a fully fenced backyard with a covered deck, creating the perfect space for relaxing, entertaining, or enjoying time outdoors. Pets are welcome! Conveniently located near Fort Campbell, shopping, dining, and everyday necessities. With plenty of space inside and out, this home is ready for its next residents. Schedule your showing today!

Location

State TN

County Montgomery County

Interior

Heating Central, Electric

Cooling Central Air, Electric

Flooring Carpet, Laminate, Tile

Fireplace N

Appliance Built-In Electric Oven, Oven, Built-In Electric Range, Cooktop, Dishwasher, Disposal, Ice Maker, Microwave, Refrigerator, Stainless Steel Appliance(s)

Exterior

Garage Spaces 2.0

Utilities Available Electricity Available, Water Available

View Y/N false

Private Pool false

Building

Story 2

Sewer Public Sewer

Water Public

Structure Type Brick,Vinyl Siding

New Construction false

Schools

Elementary Schools Ringgold Elementary

Middle Schools Kenwood Middle School

High Schools Kenwood High School

Others

Senior Community false


RealTracs IDX

NEARBY SCHOOLS & PROPERTIES

KASEY MCCARTY

KASEY MCCARTY

Broker

+1(859) 428-7960

GET MORE INFORMATION

Name
Phone*
Message

Go tour this home

746 Banister Dr