



7344 Taylor Rd Fairview, TN 37062
4 Beds
4 Baths
3,759 SqFt
UPDATED:
Key Details
Property Type Single Family Home
Sub Type Single Family Residence
Listing Status Coming Soon
Purchase Type For Sale
Square Footage 3,759 sqft
Price per Sqft $333
Subdivision Taylor Jim
MLS Listing ID 3612524
Bedrooms 4
Full Baths 4
HOA Y/N No
Year Built 2019
Annual Tax Amount $3,940
Lot Size 0.920 Acres
Acres 0.92
Lot Dimensions 390 X 243
Property Sub-Type Single Family Residence
Property Description
The open floor plan is anchored by an impressive custom brick fireplace, beautiful hardwood floors, custom trim work and cabinetry, and carefully selected finishes throughout. At the heart of the home, a massive glass sliding door opens the family room directly to the covered and screened rear porch, creating an incredible indoor/outdoor gathering space. With a second brick fireplace on the porch, built-in audio and views across the private setting behind the home, this space was designed to be enjoyed throughout the seasons.
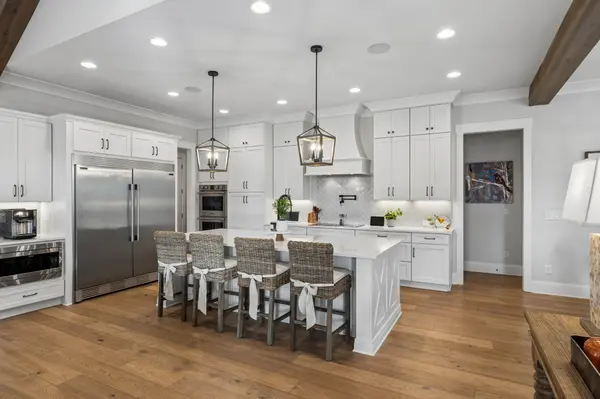
The kitchen features custom cabinetry extending to the ceiling, Frigidaire Professional appliances, an induction cooktop with natural-gas rough-in available, and a hidden pantry. The main-level owner's suite offers a tray ceiling, direct porch access, custom closet system and a spa-inspired bath with dual vanities, makeup area, freestanding tub and oversized pass-through shower with rain head.
Upstairs, additional en-suite bedrooms accompany a massive bonus room / movie room is prepped with surround sound. An oversized 1,200+ sq ft garage provides exceptional vehicle, equipment and storage space, while the nearly one-acre homesite offers a flat, usable yard backing to a private farm.
No HOA. Private and relaxing, yet conveniently positioned on the eastern side of Fairview for easy access toward Franklin and Nashville. A rare combination of custom craftsmanship, thoughtful design, substantial storage and outstanding indoor/outdoor living.
Location
State TN
County Williamson County
Rooms
Main Level Bedrooms 2
Interior
Interior Features Bookcases, Built-in Features, Ceiling Fan(s), Extra Closets, High Ceilings, Open Floorplan, Pantry, Smart Camera(s)/Recording, Smart Thermostat, Walk-In Closet(s), High Speed Internet, Kitchen Island
Heating Central, Dual
Cooling Central Air
Flooring Carpet, Wood, Tile
Fireplaces Number 2
Fireplace Y
Appliance Built-In Electric Oven, Double Oven, Cooktop, Dishwasher, Disposal
Exterior
Exterior Feature Smart Camera(s)/Recording, Smart Irrigation
Garage Spaces 4.0
Utilities Available Water Available
View Y/N false
Private Pool false
Building
Story 2
Sewer Public Sewer
Water Public
Structure Type Fiber Cement,Brick
New Construction false
Schools
Elementary Schools Westwood Elementary School
Middle Schools Fairview Middle School
High Schools Fairview High School
Others
Senior Community false
Special Listing Condition Standard

NEARBY SCHOOLS & PROPERTIES