


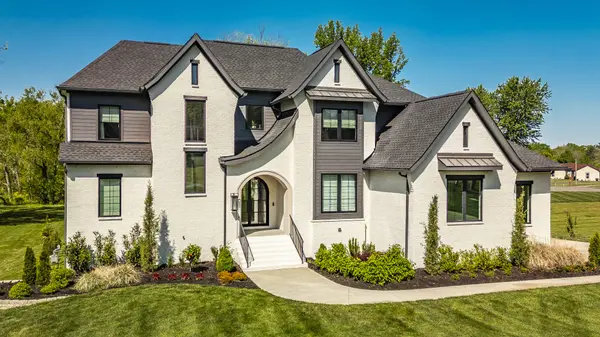


1305 Twin Springs Dr Brentwood, TN 37027
4 Beds
6 Baths
4,191 SqFt
UPDATED:
Key Details
Property Type Single Family Home
Sub Type Single Family Residence
Listing Status Coming Soon
Purchase Type For Sale
Square Footage 4,191 sqft
Price per Sqft $571
Subdivision Twin Springs Sec 2
MLS Listing ID 3612523
Bedrooms 4
Full Baths 4
Half Baths 2
HOA Y/N No
Year Built 2023
Annual Tax Amount $6,747
Lot Size 1.220 Acres
Acres 1.22
Lot Dimensions 145 X 495
Property Sub-Type Single Family Residence
Property Description
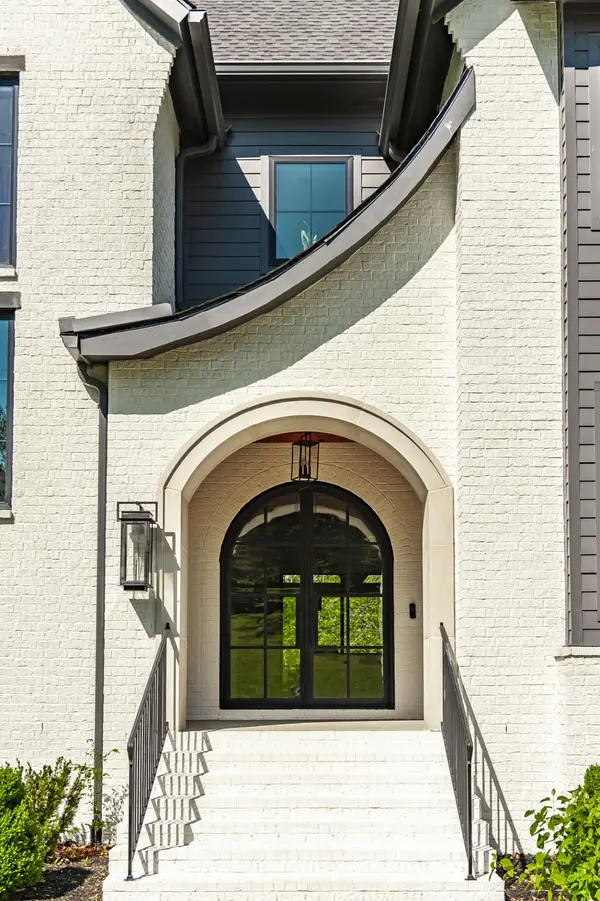
Built in 2023 by Partners in Building, the brick residence balances striking architecture with spaces that feel easy to live in. Arched double doors open to a foyer with a private study nearby. In the great room, a vaulted, beamed ceiling and gas fireplace set the scene for evenings at home, while custom sliding glass doors draw the eye toward the deck. The adjoining kitchen centers on an oversized stained island, with a 48-inch range, built-in refrigerator, microwave drawer, herringbone backsplash, butler's pantry with wine refrigerator, and a concealed pantry ready for gatherings large or small.
The main-level primary suite has its own fireplace, beamed ceiling, and chandelier. A soaking tub, oversized tiled shower, dual vanities, and custom closet make the daily routine feel like a retreat. A guest suite on the main level, two private upstairs bedroom suites, a loft, and additional flex space offer plenty of ways to use the home. A second gathering room, mudroom, and three-car garage bring welcome practicality to the layout.
When the day calls for a change of pace, Crockett Park, the Brentwood Library, YMCA, and Williamson County Recreation Center are nearby. The restaurants, shopping, and entertainment of Cool Springs are just minutes away, with easy access to I-65. Downtown Franklin is approximately 8 miles away and downtown Nashville approximately 14 miles away. With no HOA, this home offers room to settle in while keeping the best of the area within easy reach.
Location
State TN
County Williamson County
Rooms
Main Level Bedrooms 2
Interior
Interior Features Built-in Features, Ceiling Fan(s), Entrance Foyer, High Ceilings, Open Floorplan, Pantry, Walk-In Closet(s), Kitchen Island
Heating Central
Cooling Central Air
Flooring Carpet, Wood, Marble, Tile
Fireplaces Number 2
Fireplace Y
Appliance Double Oven, Gas Range, Dishwasher, Disposal, Microwave, Refrigerator, Stainless Steel Appliance(s)
Exterior
Garage Spaces 3.0
Utilities Available Water Available
View Y/N false
Private Pool false
Building
Story 2
Sewer Public Sewer
Water Public
Structure Type Brick
New Construction false
Schools
Elementary Schools Lipscomb Elementary
Middle Schools Brentwood Middle School
High Schools Brentwood High School
Others
Senior Community false
Special Listing Condition Standard

NEARBY SCHOOLS & PROPERTIES