
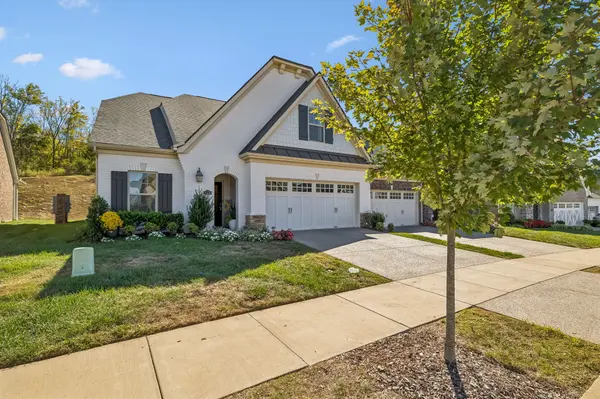

911 Cherry Grove Dr, Hendersonville, TN 37075
See all 50 photos
911 Cherry Grove Dr, Hendersonville, TN 37075
REQUEST A TOUR If you would like to see this home without being there in person, select the "Virtual Tour" option and your agent will contact you to discuss available opportunities.
In-PersonVirtual Tour
Listed by Iryna Morris • Keller Williams Realty Mt. Juliet
$ 530,000
Est. payment /mo
Save
New

911 Cherry Grove Dr Hendersonville, TN 37075

3 Beds

3 Baths

2,366 SqFt


UPDATED:

Key Details

Property Type Single Family Home

Sub Type Zero Lot Line

Listing Status Active

Purchase Type For Sale

Square Footage 2,366 sqft

Price per Sqft $224

Subdivision Millstone Ph 11 Sec 1

MLS Listing ID 3612534

Bedrooms 3

Full Baths 3

HOA Fees $366/mo

HOA Y/N Yes

Year Built 2021

Annual Tax Amount $2,462

Lot Size 5,662 Sqft

Acres 0.13

Property Sub-Type Zero Lot Line

Property Description

Over $53,000 in homeowner upgrades!!! Welcome to effortless luxury and maintenance-free living just 25 minutes from downtown Nashville! Conveniently located with easy access to all the shopping, dining, and amenities Hendersonville has to offer, this meticulously maintained villa features a spacious, thoughtfully designed floor plan. Enjoy outdoor living year-round with motorized screens on the back porch, an extended flagstone patio, and an outdoor fan. Inside, upgraded hardwood floors flow throughout the main level, complemented by custom lighting, ceiling fans throughout, and custom tile flooring in the primary and guest bathrooms and laundry room. The stunning kitchen features ample white cabinetry, quartz countertops, a unique tiled backsplash, stainless steel appliances, a large island, and a walk-in pantry with custom organization. The kitchen opens to a spacious living room filled with natural light and a convenient dining area. A dedicated office with French doors offers a quiet workspace and features custom built-ins. The main-level primary suite is a true retreat with a beautifully customized bathroom featuring shiplap accents, double vanities, tiled walk-in shower, and custom closets. A second bedroom and full bathroom are also located on the main level. Upstairs, you'll find a third bedroom, third full bathroom, and spacious bonus area, providing flexibility for guests, hobbies, or additional living space. Enjoy the convenience of HOA-maintained lawn care along with incredible community amenities including a clubhouse, fitness center, playground, swimming pool, and walking trails. With its extensive upgrades, beautiful finishes, spacious layout, and unbeatable location, this townhome offers the perfect blend of style, comfort, and convenience without the maintenance! Receive a special rate incentive or closing cost credit with seller's suggested lender!

Location

State TN

County Sumner County

Rooms

Main Level Bedrooms 2

Interior

Interior Features Ceiling Fan(s), Entrance Foyer, Open Floorplan, Pantry, Walk-In Closet(s)

Heating Central, Natural Gas

Cooling Central Air, Electric

Flooring Carpet, Wood, Tile

Fireplace N

Appliance Oven, Range, Dishwasher, Disposal, Microwave, Stainless Steel Appliance(s)

Exterior

Garage Spaces 2.0

Utilities Available Electricity Available, Natural Gas Available, Water Available

Amenities Available Clubhouse, Fitness Center, Playground, Pool, Underground Utilities, Trail(s)

View Y/N false

Roof Type Shingle

Private Pool false

Building

Lot Description Level

Story 2

Sewer Public Sewer

Water Public

Structure Type Brick

New Construction false

Schools

Elementary Schools Station Camp Elementary

Middle Schools Station Camp Middle School

High Schools Station Camp High School

Others

HOA Fee Include Maintenance Grounds,Insurance,Internet

Senior Community false

Special Listing Condition Standard


RealTracs IDX

NEARBY SCHOOLS & PROPERTIES

KASEY MCCARTY

KASEY MCCARTY

Broker

+1(859) 428-7960

GET MORE INFORMATION

Name
Phone*
Message

Go tour this home

911 Cherry Grove Dr