
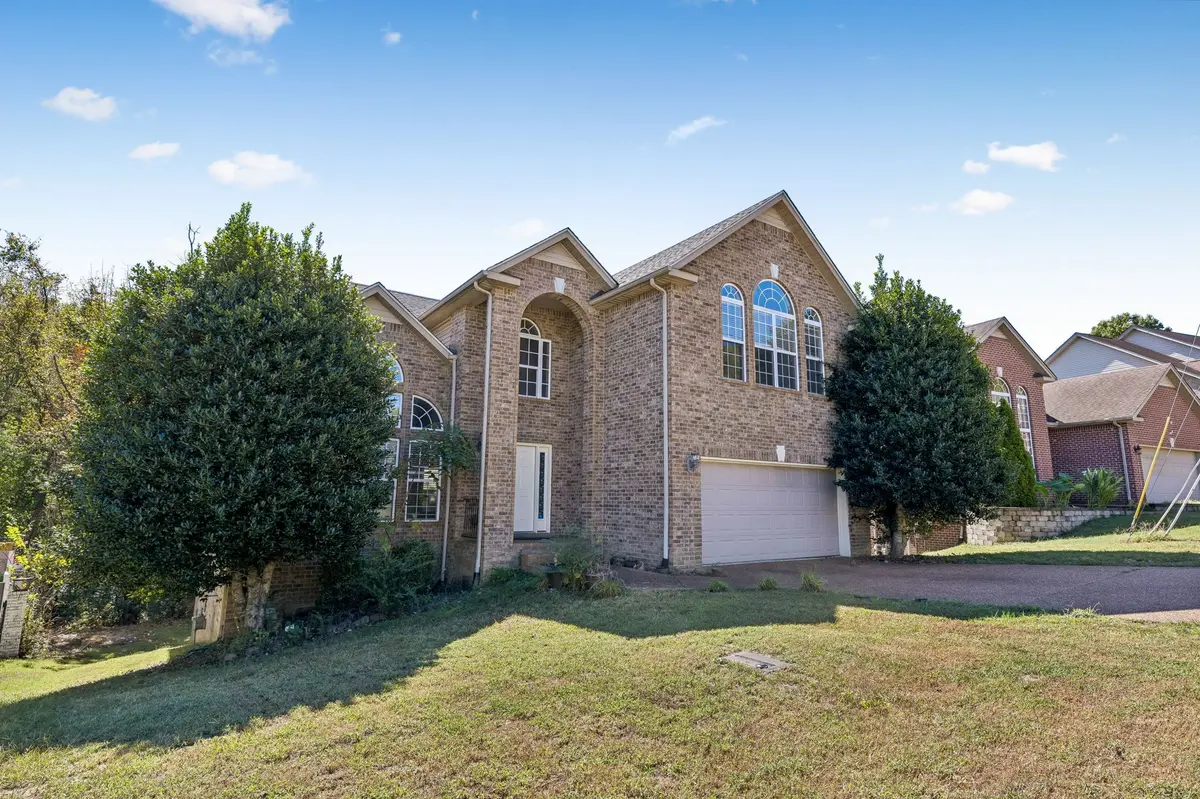
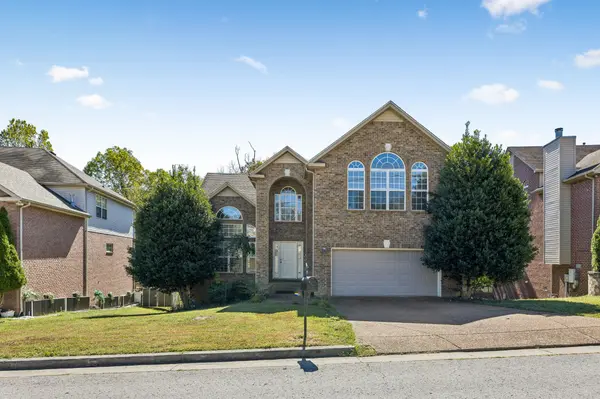
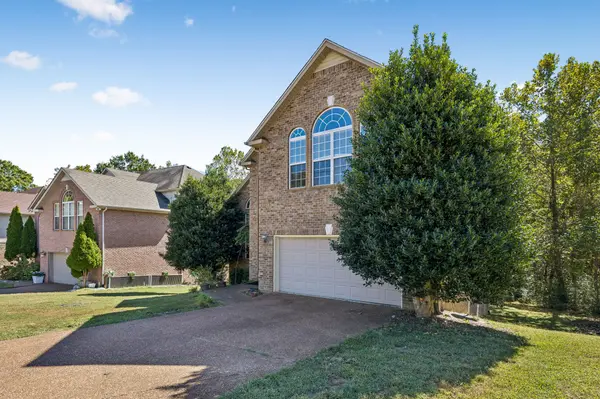

5409 Oak Chase Dr Antioch, TN 37013
4 Beds
3 Baths
2,971 SqFt
UPDATED:
Key Details
Property Type Single Family Home
Sub Type Single Family Residence
Listing Status Coming Soon
Purchase Type For Sale
Square Footage 2,971 sqft
Price per Sqft $161
Subdivision Oak Highlands
MLS Listing ID 3612609
Bedrooms 4
Full Baths 2
Half Baths 1
HOA Fees $200/ann
HOA Y/N Yes
Year Built 2003
Annual Tax Amount $3,629
Lot Size 7,405 Sqft
Acres 0.17
Lot Dimensions 65 X 118
Property Sub-Type Single Family Residence
Property Description
A Place to Slow Down, Gather, and Call Home
Some homes simply check the boxes. Others have a feeling the moment you walk through the door. The Woodland Haven is one of those homes.
Tucked away with a peaceful tree-lined backyard, this beautiful all-brick home welcomes you with a sense of comfort, space, and timeless charm. Step inside and the open floor plan and vaulted ceilings immediately create an airy, inviting atmosphere — the kind of space where mornings begin with sunlight streaming in and evenings naturally turn into time spent together.
The main-level primary bedroom offers a quiet retreat at the end of the day, while three additional bedrooms provide plenty of room for family, guests, or whatever life brings next.
And then there's the oversized bonus room — a space ready to become whatever you imagine. A home theater for movie nights. A game room filled with laughter. A creative studio. Or simply a place to escape and unwind.
Downstairs, the unfinished basement offers even more possibilities. Finish it someday and create a home gym, workshop, entertainment space, guest suite, or your own private retreat. The opportunity is already waiting.
But perhaps the most special part of The Woodland Haven is outside.
Step into the backyard and look beyond the property line. The trees create a natural backdrop and a sense of privacy, making this space feel like your own little escape from the everyday. Imagine coffee on a quiet morning, summer evenings outdoors, or gathering with friends while the trees provide the perfect backdrop.
And when you're ready to head out, you're never far from what you need. Shopping, dining, schools, and parks are all conveniently nearby, while the energy and excitement of Downtown Nashville are just a short drive away.
The Woodland Haven isn't just a house with four bedrooms, a huge bonus room and two and a half baths, and plenty of space.
It's a place for the next chapter of your story.
Location
State TN
County Davidson County
Rooms
Main Level Bedrooms 1
Interior
Interior Features Ceiling Fan(s), Entrance Foyer, High Ceilings, Pantry, Walk-In Closet(s)
Heating Central
Cooling Ceiling Fan(s), Central Air
Flooring Carpet, Wood
Fireplace N
Appliance Electric Oven
Exterior
Exterior Feature Balcony
Garage Spaces 2.0
Utilities Available Water Available
View Y/N false
Roof Type Shingle
Private Pool false
Building
Story 2
Sewer Public Sewer
Water Public
Structure Type Brick
New Construction false
Schools
Elementary Schools Henry C. Maxwell Elementary
Middle Schools Thurgood Marshall Middle
High Schools Cane Ridge High School
Others
Senior Community false
Special Listing Condition Standard

NEARBY SCHOOLS & PROPERTIES