


733 Greymont Dr Nashville, TN 37217
3 Beds
1 Bath
1,392 SqFt
UPDATED:
Key Details
Property Type Single Family Home
Sub Type Single Family Residence
Listing Status Active
Purchase Type For Sale
Square Footage 1,392 sqft
Price per Sqft $329
Subdivision Glencliff Estates
MLS Listing ID 3612615
Bedrooms 3
Full Baths 1
HOA Y/N No
Year Built 1950
Annual Tax Amount $2,478
Lot Size 0.730 Acres
Acres 0.73
Lot Dimensions 100 X 313
Property Sub-Type Single Family Residence
Property Description
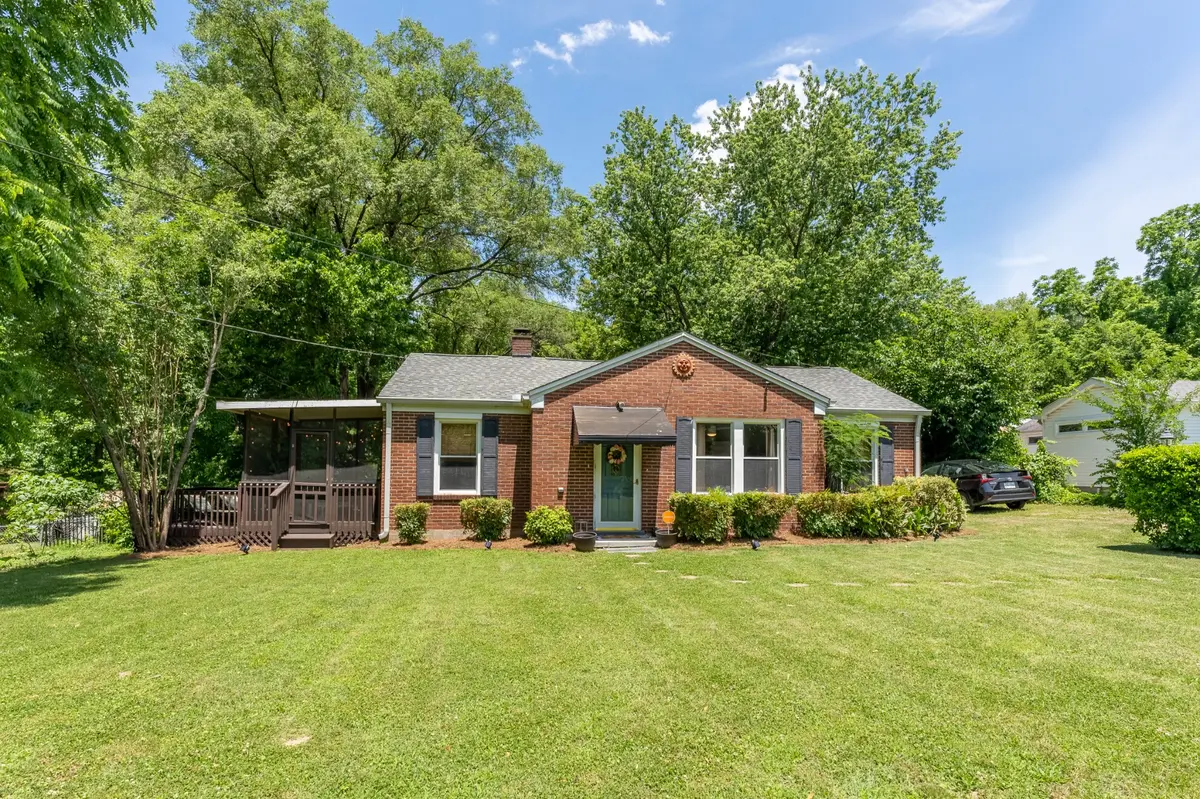
Discover the perfect blend of comfort, privacy, and convenience in this adorable one-level ranch nestled on acreage just minutes from downtown. Thoughtfully designed for easy living, this home feels surprisingly spacious with a bright, open floor plan and abundant storage throughout.
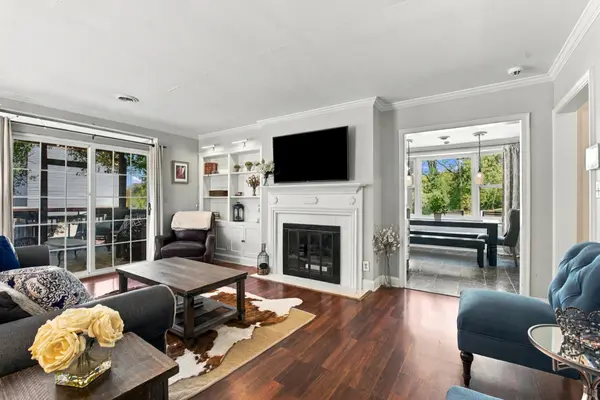
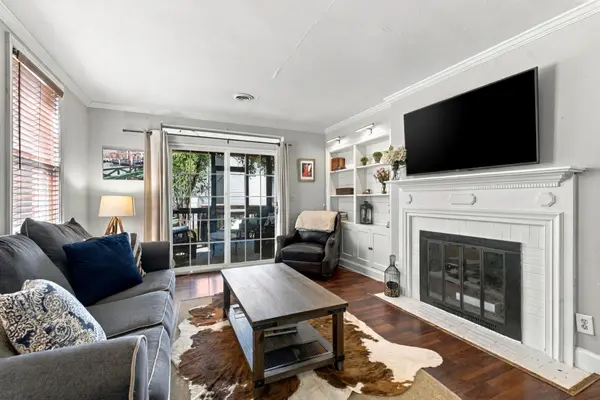
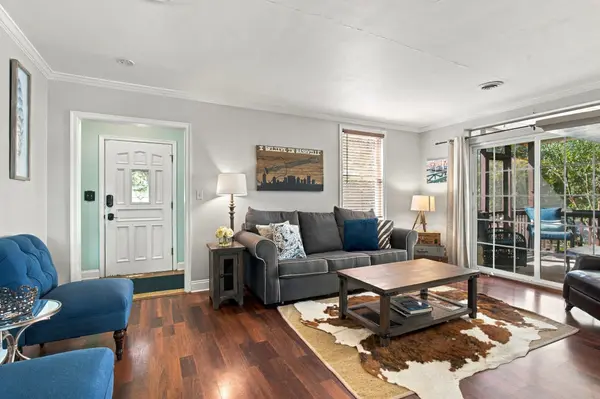
The inviting dining area features a beautiful bay window that brings the outdoors in, filling the space with natural light and offering peaceful views of the lush, private backyard. The bright living room flows seamlessly into the open-concept kitchen and dining areas, creating an ideal layout for everyday living and entertaining. Just beyond, the laundry/office area adds valuable flexibility and functionality.
Step outside through the living room slider to enjoy the screened porch and adjoining deck—perfect for morning coffee, relaxing evenings, or entertaining guests. The large, fully fenced back yard offers plenty of room to garden, play, or simply enjoy the privacy and tranquility of the property.
Modern convenience meets peace of mind with the home's smart security system. The system's central panel connects to the front door lock, thermostat, and outdoor camera, allowing you to conveniently monitor and control these features right from your phone.
An outdoor storage shed provides convenient space for gardening equipment, tools, and more. Inside, extra closets offer even more storage, making this home as practical as it is charming.
The commercial-size washer and dryer convey with the property, and the furniture is also available for purchase, making the transition to your new home even easier.
Professional Photos coming soon. Owner/Agent
Location
State TN
County Davidson County
Rooms
Main Level Bedrooms 3
Interior
Interior Features Air Filter, Bookcases, Ceiling Fan(s), Entrance Foyer, Extra Closets, Redecorated, Smart Thermostat, High Speed Internet
Heating Central, Electric
Cooling Central Air, Electric
Flooring Laminate, Marble, Tile
Fireplaces Number 1
Fireplace Y
Appliance Electric Oven, Cooktop, Dishwasher, Disposal, Dryer, ENERGY STAR Qualified Appliances, Freezer, Microwave, Refrigerator, Stainless Steel Appliance(s), Washer
Exterior
Exterior Feature Smart Camera(s)/Recording, Smart Lock(s)
Utilities Available Electricity Available, Water Available
View Y/N false
Roof Type Asphalt
Private Pool false
Building
Lot Description Level, Private
Story 1
Sewer Public Sewer
Water Public
Structure Type Brick,Wood Siding
New Construction false
Schools
Elementary Schools Glengarry Elementary
Middle Schools Wright Middle
High Schools Glencliff High School
Others
Senior Community false
Special Listing Condition Owner Agent

NEARBY SCHOOLS & PROPERTIES