



602 Douglas Ave Nashville, TN 37207
3 Beds
3 Baths
1,948 SqFt
UPDATED:
Key Details
Property Type Townhouse, Other Rentals
Sub Type Townhouse
Listing Status Active
Purchase Type For Rent
Square Footage 1,948 sqft
Subdivision Cottages At North 6Th And Douglas
MLS Listing ID 3612800
Bedrooms 3
Full Baths 2
Half Baths 1
HOA Y/N No
Year Built 2016
Property Sub-Type Townhouse
Property Description
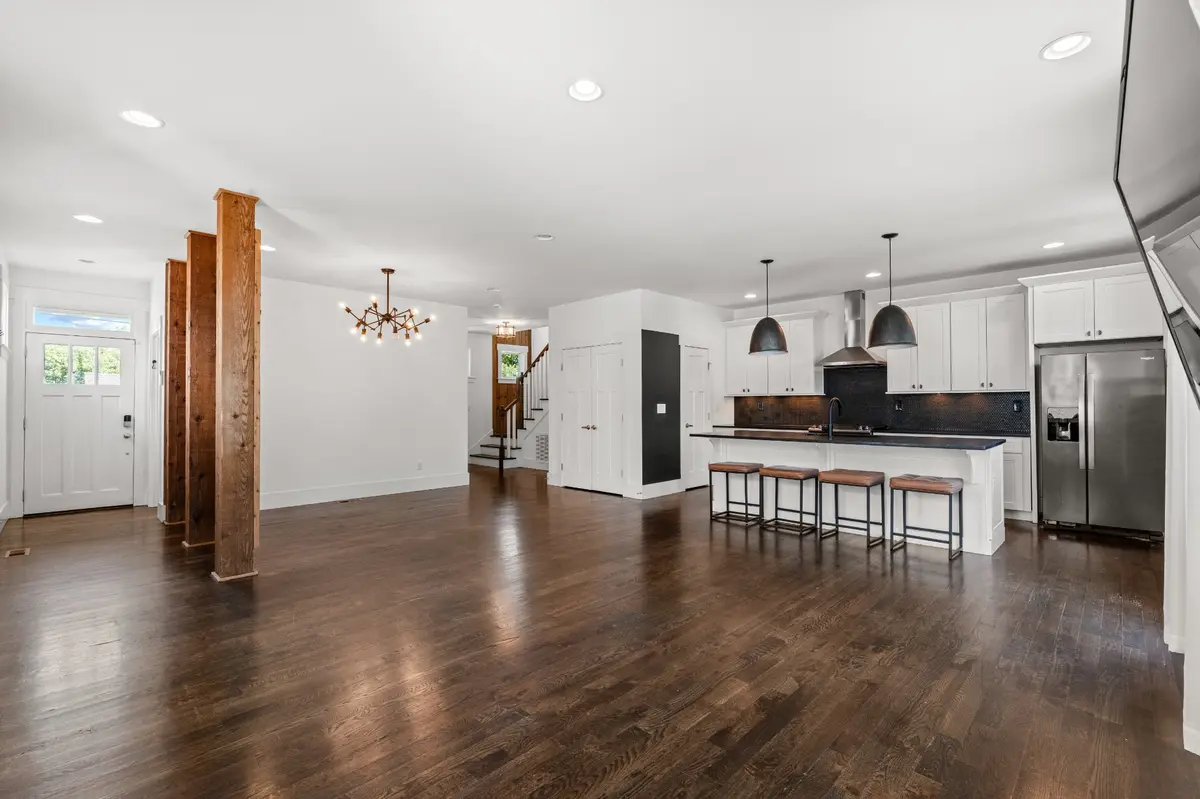
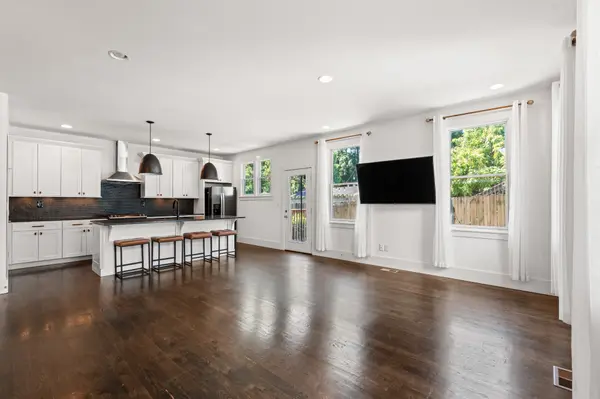
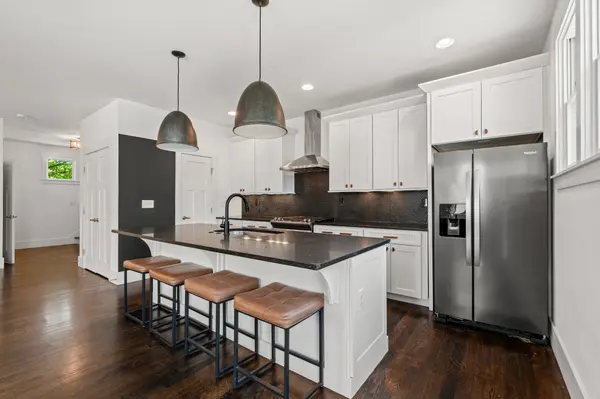
Inside, you'll find a thoughtfully designed, open-concept layout with elevated finishes throughout. The home features Pella windows, cedar posts and accent walls, honed granite and quartz countertops, soft-close solid maple kitchen drawers, a walk-in pantry, and a vaulted ceiling in the primary suite. With all three bedrooms conveniently located on the same level, the home offers a comfortable and functional layout that makes everyday living easy.
Step outside and enjoy your own private outdoor retreat, complete with a fully fenced backyard and side yard, spacious back deck perfect for entertaining, fresh landscaping, and two assigned off-street parking spaces.
Location is hard to beat. From 602 Douglas Avenue, you're within easy walking distance of some of East Nashville's favorite spots, including Southern Grist, Kisser, Flora + Fauna, Momento Coffee, and more. Whether you're grabbing your morning coffee, meeting friends for dinner, or enjoying a night out, the neighborhood is right at your doorstep.
With its combination of beautiful finishes, thoughtful design, private outdoor space, convenient parking, and an unbeatable East Nashville location, 602 Douglas Avenue is a home you'll be proud to call your own!
Owner pays for lawn care. Tenant is responsible for all other utilities.
Location
State TN
County Davidson County
Interior
Interior Features Air Filter, Built-in Features, Ceiling Fan(s), High Ceilings, Open Floorplan, Pantry, Walk-In Closet(s), High Speed Internet
Heating Heat Pump
Cooling Central Air
Flooring Wood, Tile
Fireplace N
Appliance Built-In Gas Oven, Built-In Gas Range, Dishwasher, Disposal, Dryer, Freezer, Ice Maker, Microwave, Refrigerator, Stainless Steel Appliance(s), Washer, Water Purifier
Exterior
Utilities Available Water Available, Cable Connected
View Y/N false
Roof Type Asphalt
Private Pool false
Building
Story 2
Sewer Public Sewer
Water Public
Structure Type Wood Siding
New Construction false
Schools
Elementary Schools Shwab Elementary
Middle Schools Jere Baxter Middle
High Schools Maplewood Comp High School
Others
Senior Community false

NEARBY SCHOOLS & PROPERTIES