




102 Westchester Dr White House, TN 37188
3 Beds
2 Baths
1,457 SqFt
UPDATED:
Key Details
Property Type Single Family Home, Other Rentals
Sub Type Single Family Residence
Listing Status Active
Purchase Type For Rent
Square Footage 1,457 sqft
Subdivision Hampton Village Phase One
MLS Listing ID 3612852
Bedrooms 3
Full Baths 2
HOA Y/N Yes
Year Built 2003
Property Sub-Type Single Family Residence
Property Description
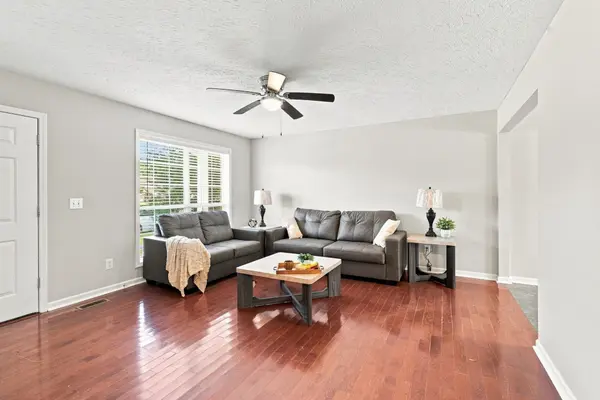
The living room has gleaming hardwood floors and big front windows, flowing into a dining area with a bay window style seating area and a door to the deck. The kitchen has new granite countertops, freshly painted white cabinets, a pull-down faucet and matching stainless appliances, including a brand-new range, dishwasher and microwave. W/D hookups are in a dedicated laundry closet.
The main-floor primary (11' x 18') has a walk-in closet and a private bath with a granite double vanity, garden soaking tub and separate shower. Upstairs, two oversized bedrooms each have a dormer window seat and two double-door closets, sharing a full bath with a new granite double vanity. New LVP in the bedrooms and baths, ceiling fans in every room, separate HVAC and thermostat for each floor (upstairs unit 1 yr old) and a brand-new water heater. All-electric, public sewer.
Out back: a deck off the kitchen, a backyard backing to a mature treeline with a privacy fence on one side, and a storage shed. Pull-down attic stairs add storage. 2+ car concrete driveway; no garage. Neighborhood park with gazebo, children's area, little library and basketball court available to residents. Minutes to I-65 Exit 108, about 30 min to downtown Nashville.
Tenant pays all utilities and lawn care; HOA paid by owner. Up to 2 dogs with approval: $500 pet deposit per dog, plus pet rent of $65/mo for the first and $35/mo for the second. Backyard not fully fenced. No smoking. Renters insurance required. Requires 3x rent in gross household income, 600+ credit with no utility/housing/vehicle collections, no evictions in 10 yrs. No Section 8/rental subsidy programs. $55 non refundable application fee for each person 18+ .
Location
State TN
County Robertson County
Rooms
Main Level Bedrooms 1
Interior
Interior Features Ceiling Fan(s), Extra Closets, Pantry, Redecorated, Walk-In Closet(s)
Heating Central, Electric
Cooling Ceiling Fan(s), Central Air, Electric
Flooring Wood, Luxury Vinyl, Tile
Fireplace N
Appliance Electric Range, Dishwasher, Microwave, Refrigerator, Stainless Steel Appliance(s)
Exterior
Utilities Available Electricity Available, Water Available
Amenities Available Park, Sidewalks
View Y/N false
Roof Type Asphalt
Private Pool false
Building
Story 2
Sewer Public Sewer
Water Private
Structure Type Brick,Vinyl Siding
New Construction false
Schools
Elementary Schools Robert F. Woodall Elementary
Middle Schools White House Heritage Elementary School
High Schools White House Heritage High School
Others
HOA Fee Include Maintenance Grounds
Senior Community false

NEARBY SCHOOLS & PROPERTIES