
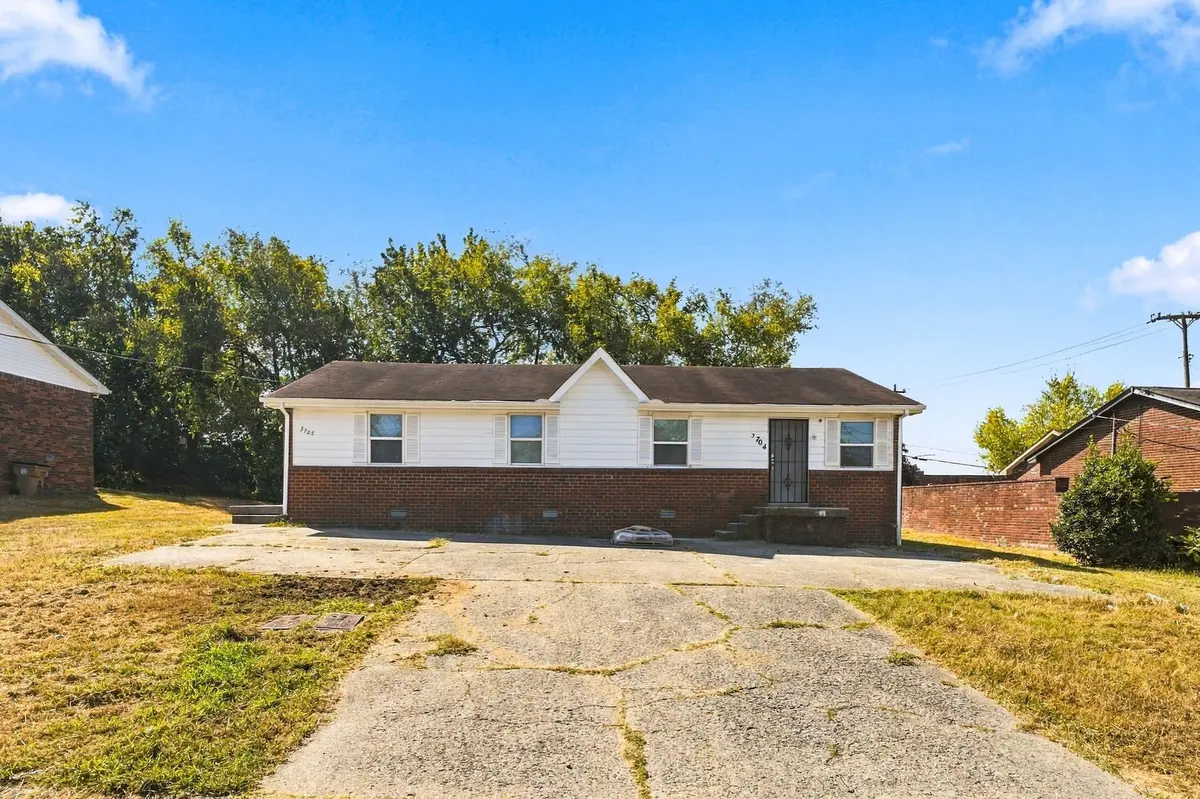
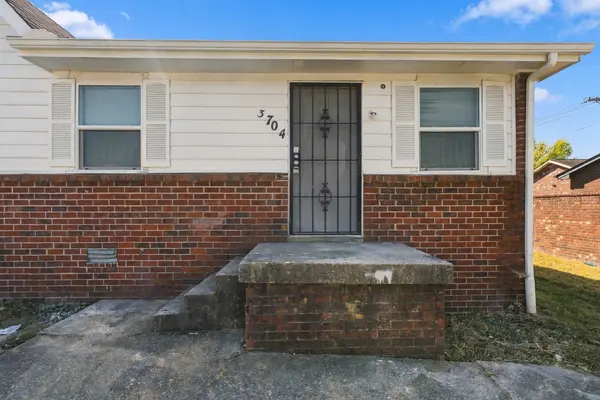


3704 Brickmont Dr Nashville, TN 37207
4 Beds
2 Baths
1,519 SqFt
UPDATED:
Key Details
Property Type Single Family Home
Sub Type Single Family Residence
Listing Status Active
Purchase Type For Sale
Square Footage 1,519 sqft
Price per Sqft $230
Subdivision Village By The Creek
MLS Listing ID 3612992
Bedrooms 4
Full Baths 2
HOA Y/N No
Year Built 1985
Annual Tax Amount $3,335
Lot Size 10,018 Sqft
Acres 0.23
Lot Dimensions 83 X 121
Property Sub-Type Single Family Residence
Property Description
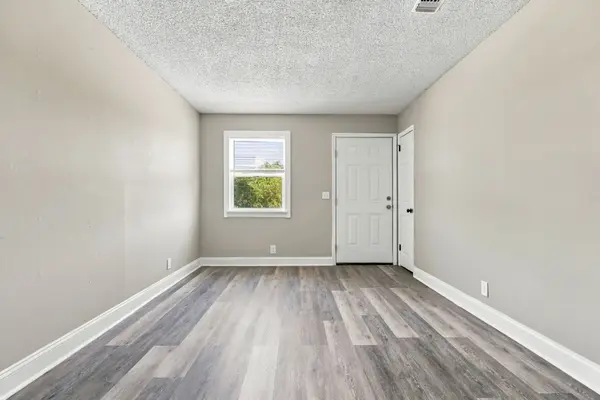
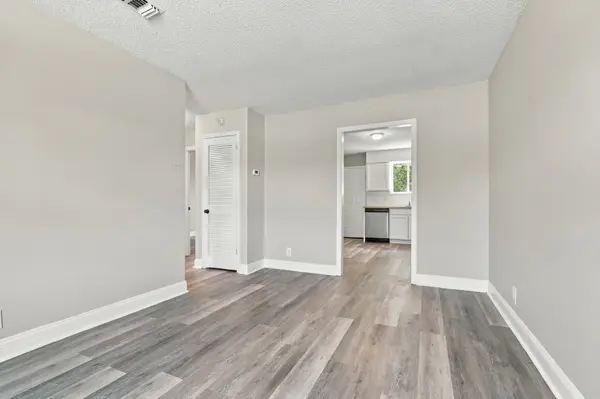
The renovation includes all-new flooring, fresh interior paint, new kitchen cabinetry, and crawlspace drainage improvements featuring a perimeter French drain and sump pump. One unit also received a complete HVAC replacement. Bright, updated kitchens feature white cabinetry, butcher-block-style countertops, tile backsplashes and stainless steel appliances. Refreshed bathrooms, neutral finishes and comfortable living spaces create a welcoming feel throughout. Each side offers access to patio and yard space.
Both units are actively marketed for rent at $1,299 per month each, plus a separate $75 monthly lawn and trash charge per unit. With both sides currently available, buyers have the opportunity to select their own tenants or make one side their home. Advertised rents are asking amounts; no leases are currently in place.
An opportunity to purchase a substantially improved duplex with flexible occupancy options and extensive renovation work already completed. Showings available by appointment—come see the transformation!
Location
State TN
County Davidson County
Rooms
Main Level Bedrooms 4
Interior
Heating Central
Cooling Central Air
Flooring Luxury Vinyl
Fireplace N
Appliance Electric Range, Dishwasher, Refrigerator, Stainless Steel Appliance(s)
Exterior
Utilities Available Water Available
View Y/N false
Private Pool false
Building
Story 1
Sewer Public Sewer
Water Public
Structure Type Brick
New Construction false
Schools
Elementary Schools Bellshire Elementary Design Center
Middle Schools Madison Middle
High Schools Hunters Lane Comp High School
Others
Senior Community false
Special Listing Condition Standard

NEARBY SCHOOLS & PROPERTIES