
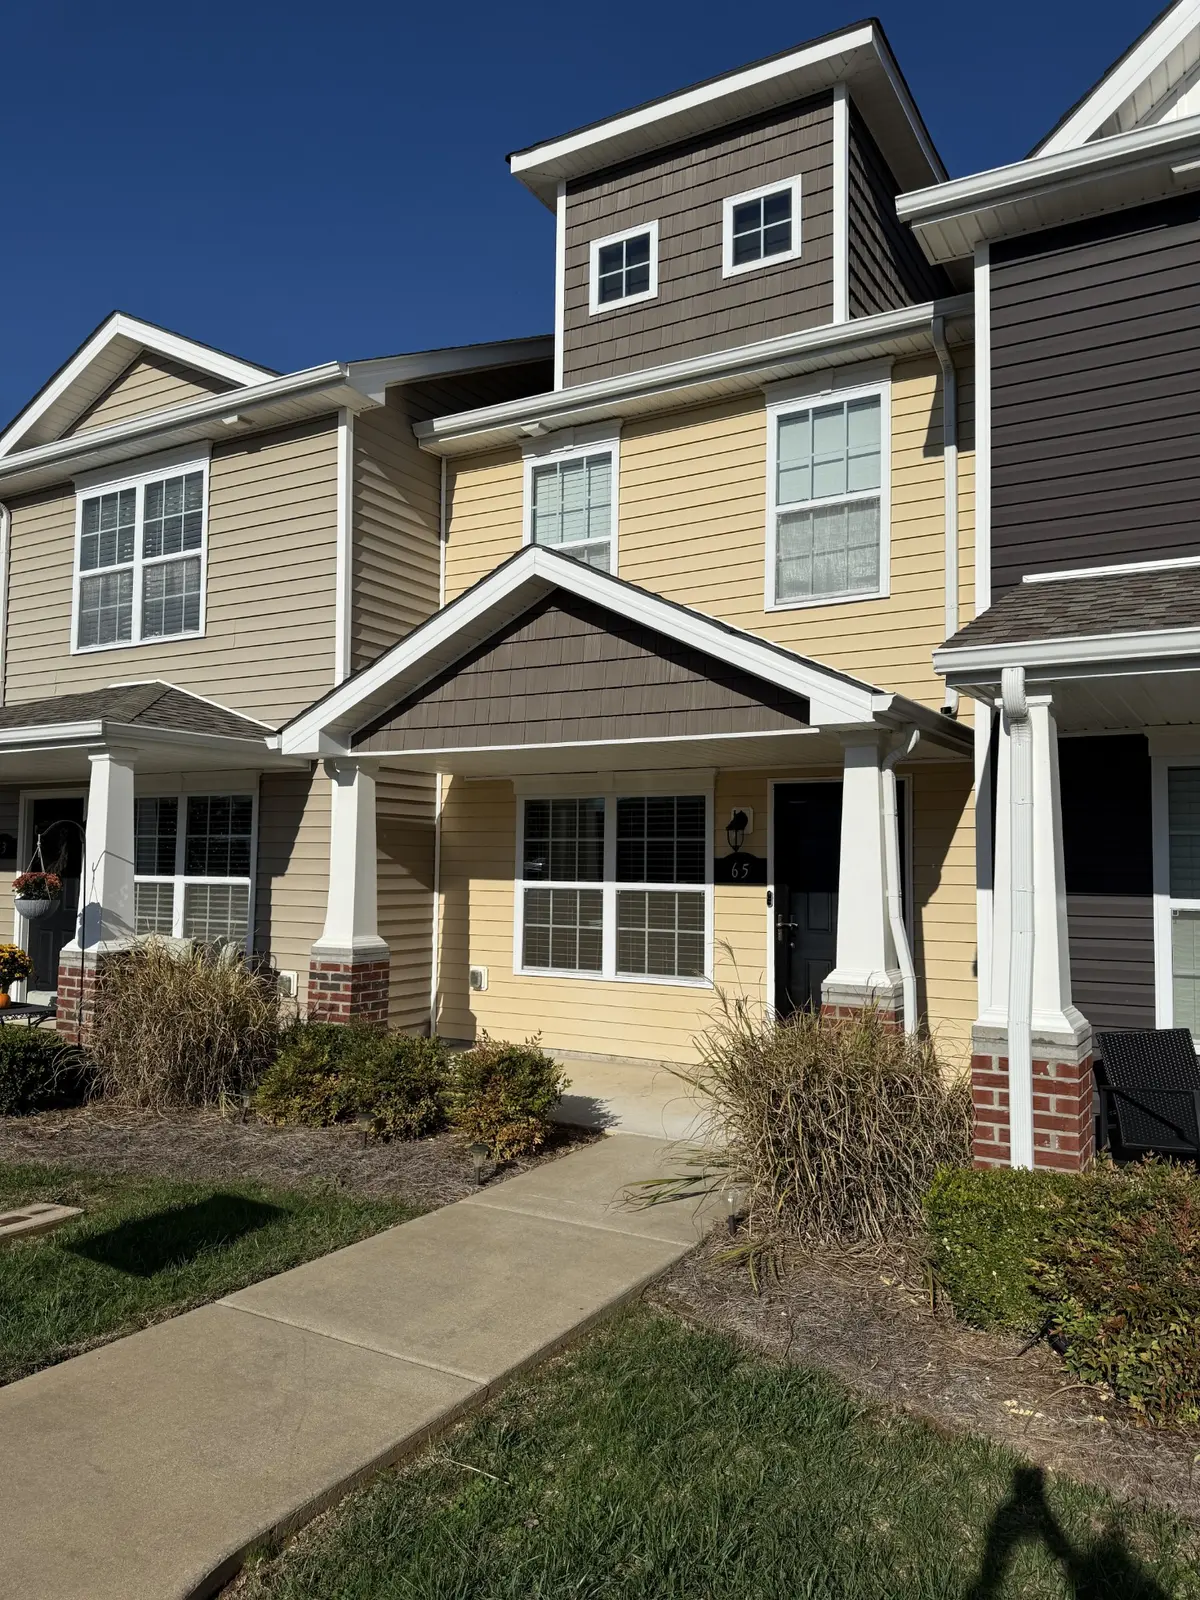
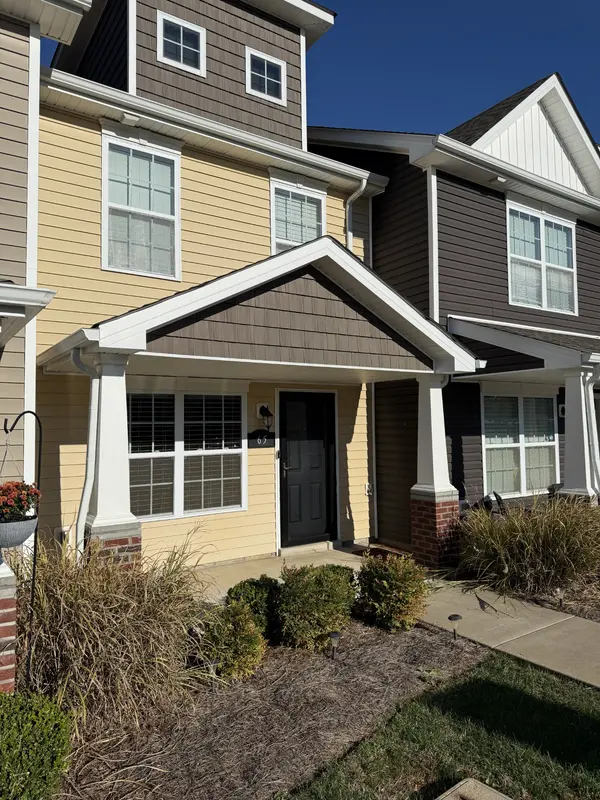
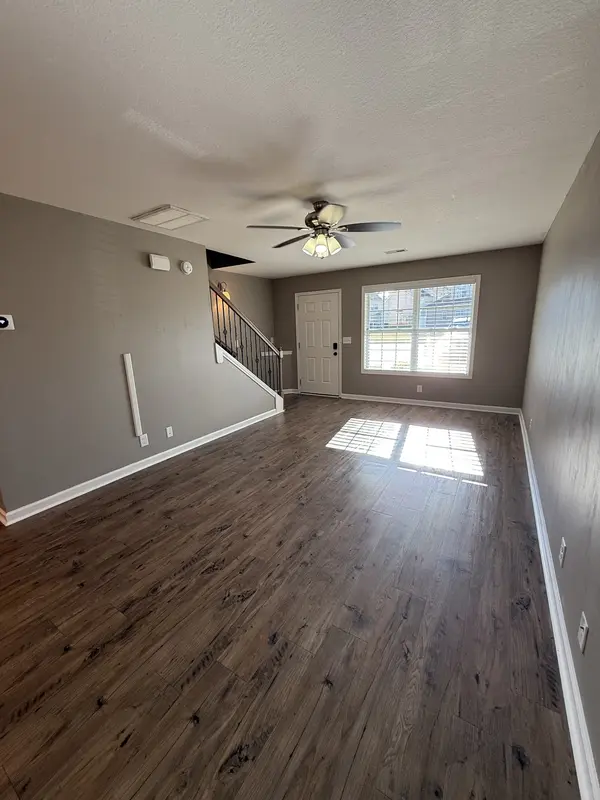

65 Ellington Ter Clarksville, TN 37040
2 Beds
3 Baths
1,216 SqFt
UPDATED:
Key Details
Property Type Townhouse
Sub Type Townhouse
Listing Status Coming Soon
Purchase Type For Sale
Square Footage 1,216 sqft
Price per Sqft $163
Subdivision Governors Crossing
MLS Listing ID 3613138
Bedrooms 2
Full Baths 2
Half Baths 1
HOA Fees $185/mo
HOA Y/N Yes
Year Built 2017
Annual Tax Amount $2,707
Lot Size 871 Sqft
Acres 0.02
Property Sub-Type Townhouse
Property Description
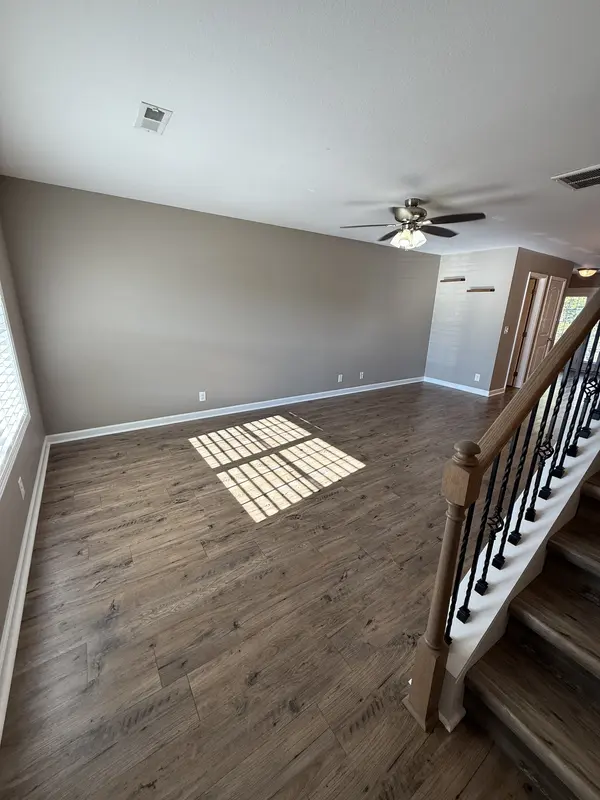
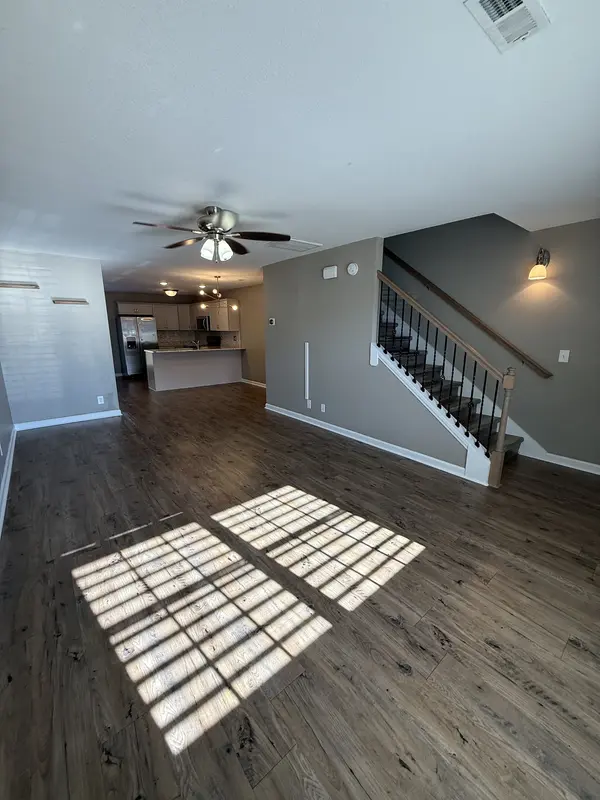
This well-maintained townhome offers a bright, modern layout with no carpet and large front and back windows that fill the home with natural light. The spacious kitchen features stainless steel appliances, plenty of cabinet space, and an eat-in dining area, plus an additional dining space off the living room.
Upstairs, you'll find two spacious bedrooms, each with its own private full bathroom—perfect for added privacy and convenience.
Step outside and enjoy a peaceful tree-lined view from the back porch. Community amenities include a swimming pool, clubhouse with full kitchen, landscaped common areas, and trash pickup maintained through the HOA.
📍 Great location! Just 5 minutes to the mall and I-24, approximately 15 minutes to Fort Campbell Gate 7, and only 5 minutes to Vanderbilt Clarksville Hospital.
✨ Comfortable living, great amenities, and a convenient Clarksville location!
Buyer / Buyer agent to verify all pertinent information.
Location
State TN
County Montgomery County
Interior
Interior Features Ceiling Fan(s), Open Floorplan
Heating Central
Cooling Central Air
Flooring Luxury Vinyl
Fireplace N
Appliance Oven, Electric Range, Dishwasher, Dryer, Microwave, Stainless Steel Appliance(s), Washer
Exterior
Utilities Available Water Available
Amenities Available Clubhouse, Pool
View Y/N false
Private Pool false
Building
Story 2
Sewer Public Sewer
Water Public
Structure Type Vinyl Siding
New Construction false
Schools
Elementary Schools Rossview Elementary
Middle Schools Rossview Middle
High Schools Rossview High
Others
HOA Fee Include Maintenance Grounds,Recreation Facilities,Trash
Senior Community false
Special Listing Condition Standard

NEARBY SCHOOLS & PROPERTIES