


1893 Beersheba Hwy Mcminnville, TN 37110
4 Beds
3 Baths
3,739 SqFt
UPDATED:
Key Details
Property Type Single Family Home
Sub Type Single Family Residence
Listing Status Active
Purchase Type For Sale
Square Footage 3,739 sqft
Price per Sqft $106
MLS Listing ID 3613183
Bedrooms 4
Full Baths 3
HOA Y/N No
Year Built 1955
Annual Tax Amount $1,266
Lot Size 2.130 Acres
Acres 2.13
Property Sub-Type Single Family Residence
Property Description
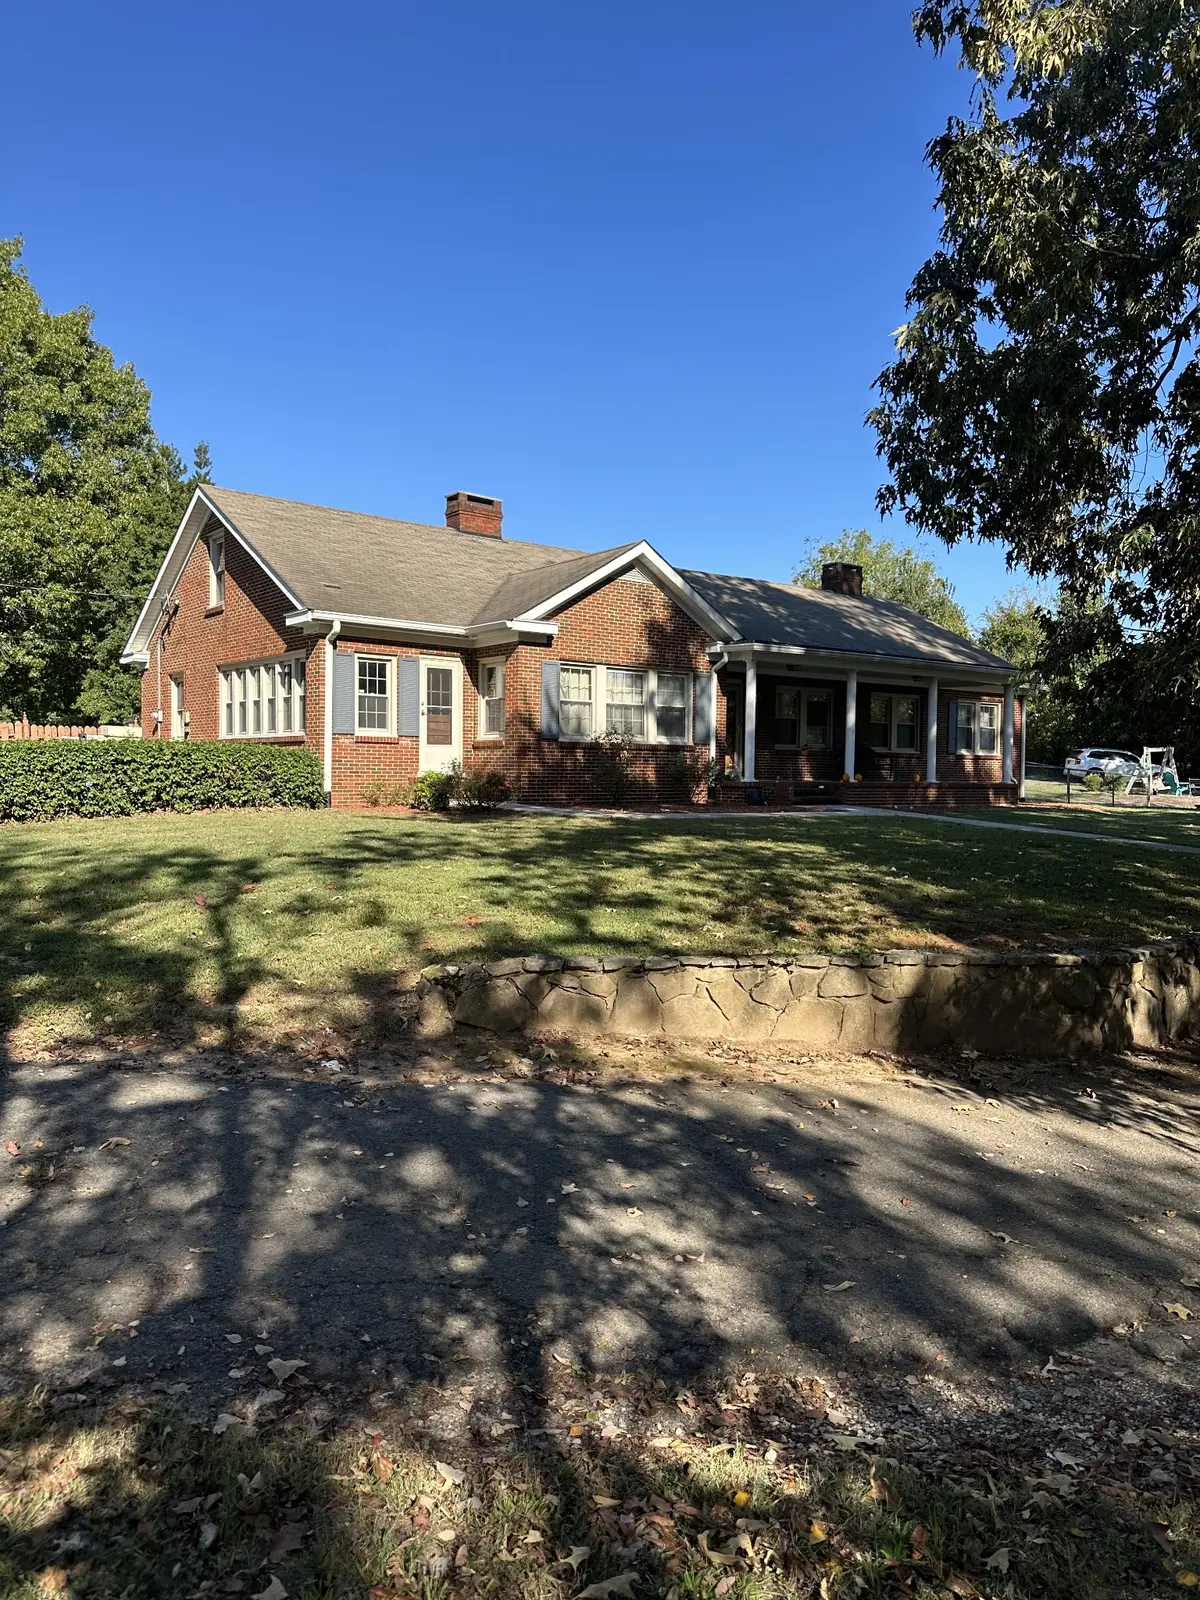
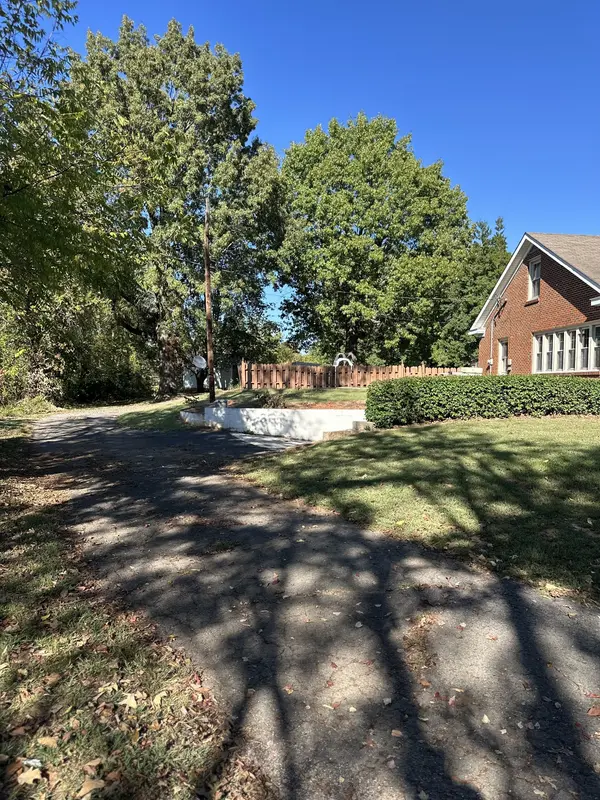
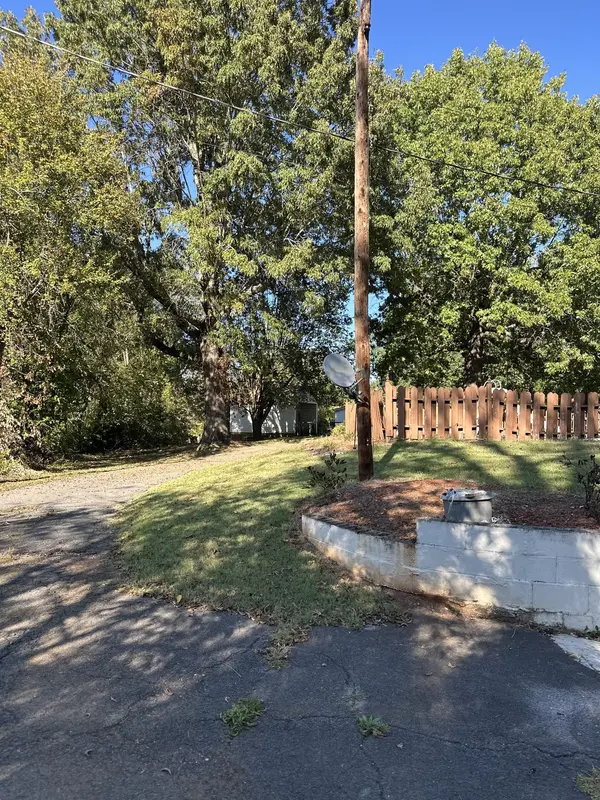
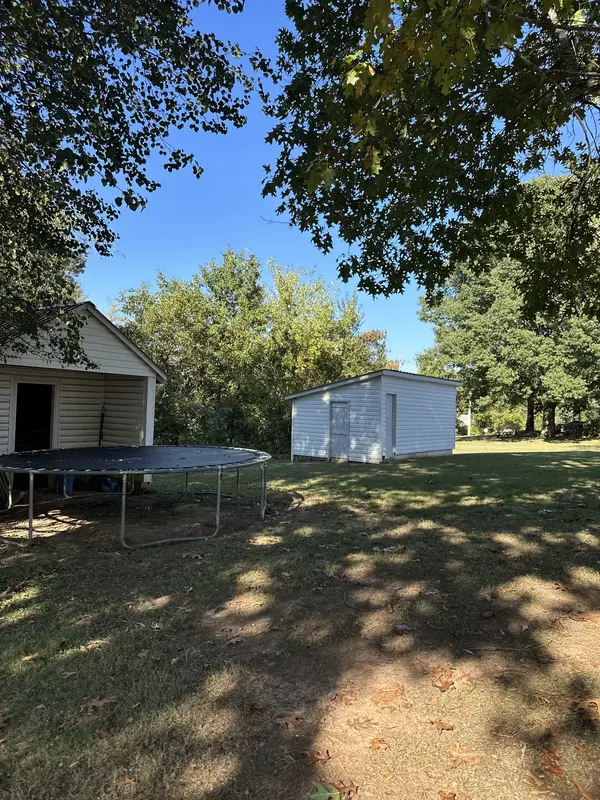
Set on more than 2 acres and conveniently located near town, this expansive property offers an abundance of space both inside and out. With a generous floor plan, multiple living areas, numerous bedrooms and additional rooms, there is plenty of room to accommodate a variety of needs and lifestyles. The main level features a large kitchen, spacious living room with fireplace, office, and two bedrooms, each offering the added character of its own fireplace. Upstairs, you'll find three additional rooms along with two large walk-in closets, providing even more flexibility for bedrooms, hobby areas, storage, or other uses. The home's lower level adds another dimension to the property with a large drive-in basement featuring a shower and ample space for storage, workshop use, recreational needs, or other possibilities. Outside, the property continues to impress with its acreage and collection of improvements. Enjoy the covered back porch overlooking the in-ground swimming pool, creating an inviting setting for outdoor gatherings and relaxing days at home. The property also includes a substantial 22' x 49' detached garage with floored storage, along with a barn and two additional outbuildings.
With its considerable square footage, multiple rooms, extensive storage, detached garage, barn, additional outbuildings, pool, and more than 2 acres, this property offers a rare amount of space and flexibility in a location close to town. Come explore the possibilities and see how this property could work for you! The pool does need a new liner. Buyer/Buyers agent to verify any important information.
Location
State TN
County Warren County
Rooms
Main Level Bedrooms 4
Interior
Heating Central
Cooling Central Air
Flooring Wood, Vinyl
Fireplaces Number 3
Fireplace Y
Appliance Electric Oven, Electric Range, Dishwasher, Refrigerator
Exterior
Garage Spaces 2.0
Pool In Ground
Utilities Available Water Available
View Y/N false
Roof Type Shingle
Private Pool true
Building
Story 2
Sewer Septic Tank
Water Public
Structure Type Brick
New Construction false
Schools
Elementary Schools Irving College Elementary
Middle Schools Irving College Elementary
High Schools Warren County High School
Others
Senior Community false
Special Listing Condition Standard

NEARBY SCHOOLS & PROPERTIES