

104 Burrum Dr, Shelbyville, TN 37160
See all 27 photos
104 Burrum Dr, Shelbyville, TN 37160
REQUEST A TOUR If you would like to see this home without being there in person, select the "Virtual Tour" option and your agent will contact you to discuss available opportunities.
In-PersonVirtual Tour
Listed by Dianne Arnold • Coldwell Banker Southern Realty
$ 264,900
Est. payment /mo
Save
New

104 Burrum Dr Shelbyville, TN 37160

3 Beds

2 Baths

1,215 SqFt


UPDATED:

Key Details

Property Type Single Family Home

Sub Type Single Family Residence

Listing Status Active

Purchase Type For Sale

Square Footage 1,215 sqft

Price per Sqft $218

Subdivision Burrum Addn

MLS Listing ID 3613210

Bedrooms 3

Full Baths 1

Half Baths 1

HOA Y/N No

Year Built 1964

Annual Tax Amount $1,249

Lot Size 0.360 Acres

Acres 0.36

Lot Dimensions 129 X 201.8 IRR

Property Sub-Type Single Family Residence

Property Description

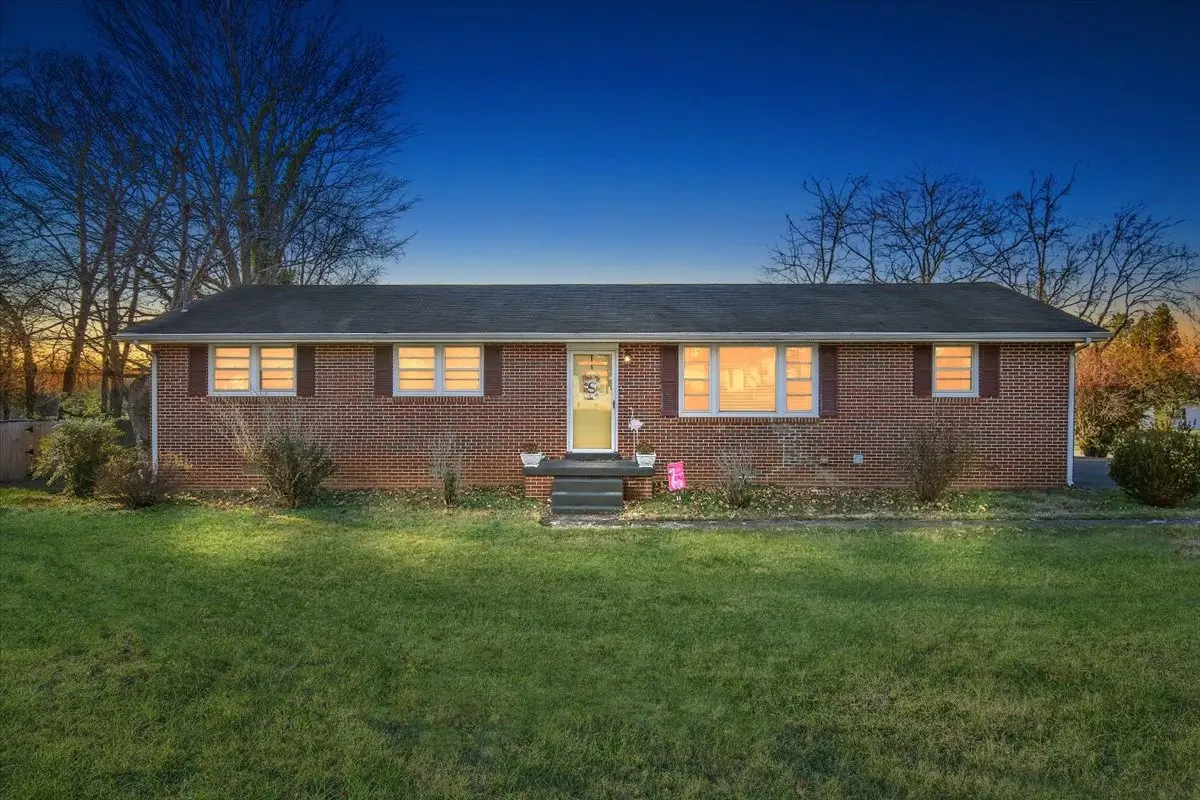
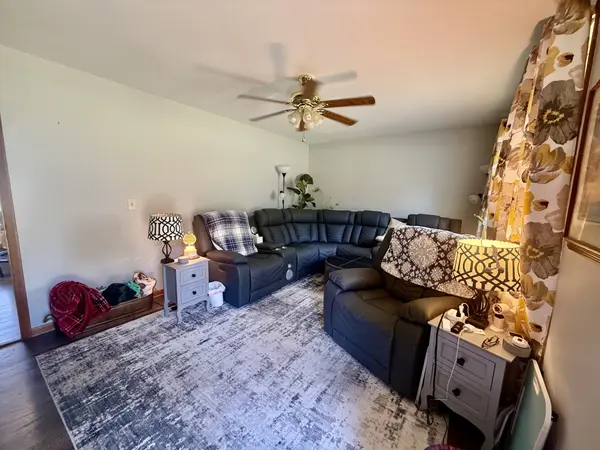
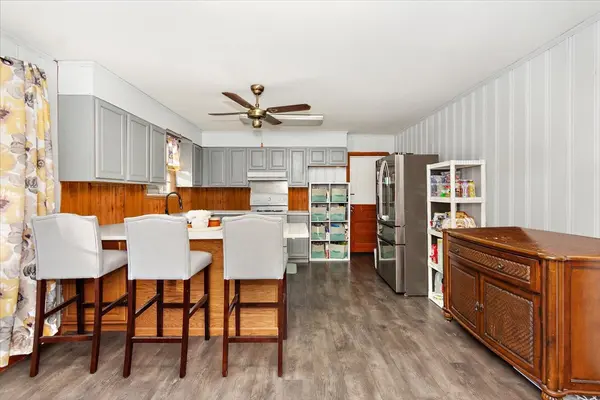
Classic brick charm meets modern updates in this beautifully remodeled 3-bedroom, 1.5-bath home! Step inside to discover a fresh, inviting interior featuring new paint throughout and a spacious living room that flows seamlessly into the combination kitchen and dining area. The kitchen offers freshly painted cabinetry, a new sink, and stunning quartz countertops that extend into both bathrooms for a cohesive, updated look. Updated light fixtures throughout add the perfect finishing touch. Outside, you'll find a 1-car attached garage and a 2-car detached carport, offering ample covered parking and additional storage options. With its timeless brick exterior, tasteful improvements, and functional layout, this home offers the perfect blend of style and comfort. Don't miss your chance to make it yours—schedule your private showing today!

Location

State TN

County Bedford County

Rooms

Main Level Bedrooms 3

Interior

Interior Features High Speed Internet

Heating Central, Heat Pump

Cooling Central Air, Electric

Flooring Wood, Luxury Vinyl, Vinyl

Fireplace N

Appliance Electric Oven, Refrigerator

Exterior

Garage Spaces 1.0

Utilities Available Electricity Available, Water Available

View Y/N false

Private Pool false

Building

Lot Description Cleared

Story 1

Sewer Public Sewer

Water Public

Structure Type Brick

New Construction false

Schools

Elementary Schools South Side Elementary

Middle Schools Harris Middle School

High Schools Shelbyville Central High School

Others

Senior Community false

Special Listing Condition Standard


RealTracs IDX

NEARBY SCHOOLS & PROPERTIES

KASEY MCCARTY

KASEY MCCARTY

Broker

+1(859) 428-7960

GET MORE INFORMATION

Name
Phone*
Message

Go tour this home

104 Burrum Dr