
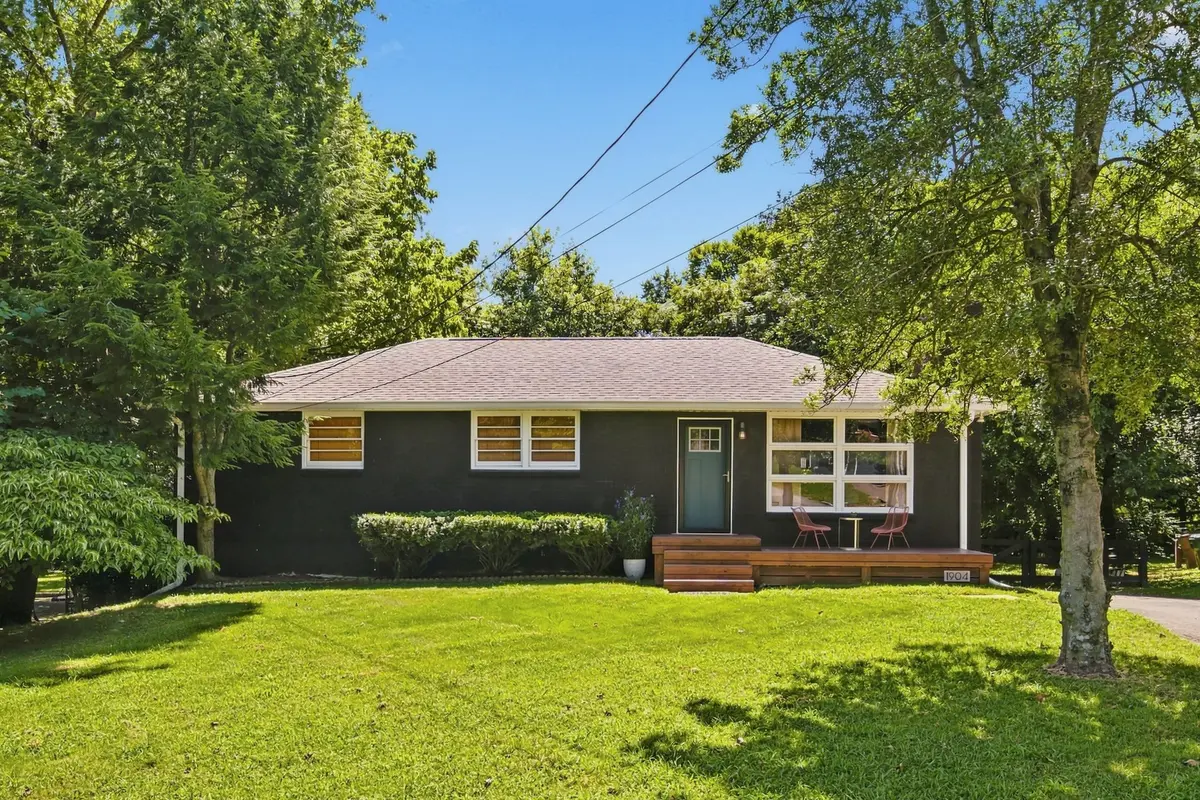
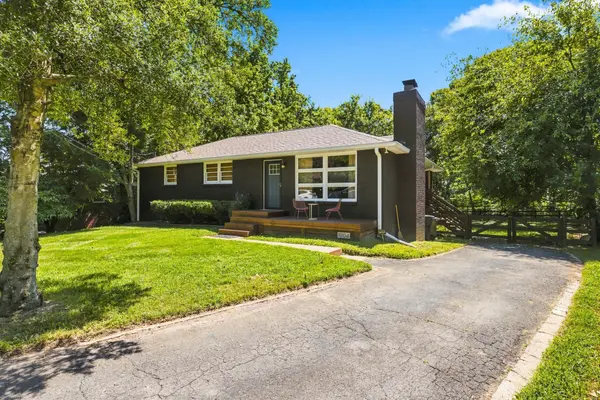

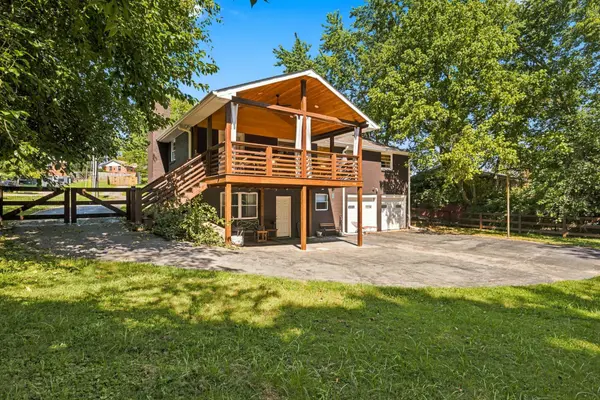
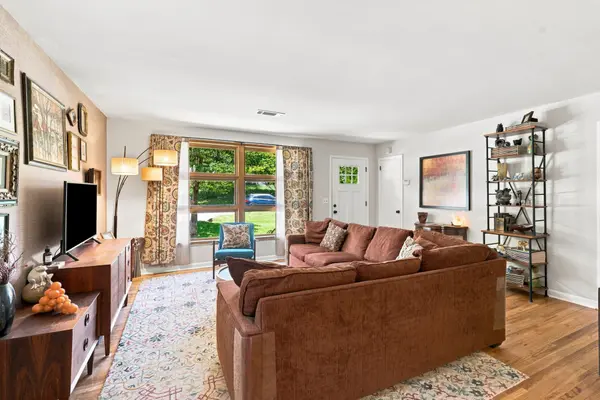

1904 Valley Park Dr Nashville, TN 37216
3 Beds
2 Baths
1,607 SqFt
UPDATED:
Key Details
Property Type Single Family Home
Sub Type Single Family Residence
Listing Status Coming Soon
Purchase Type For Sale
Square Footage 1,607 sqft
Price per Sqft $372
Subdivision Rosebank
MLS Listing ID 3613277
Bedrooms 3
Full Baths 2
HOA Y/N No
Year Built 1960
Annual Tax Amount $3,363
Lot Size 0.370 Acres
Acres 0.37
Lot Dimensions 72 X 192
Property Sub-Type Single Family Residence
Property Description
Shelby Park Greenway is approximately 1/4 mile away, Cornelia Fort Airpark is less than a mile, and Ladybird Taco, Café Roze, Dose Coffee, Riverside Village, and Porter East are all nearby.
Location
State TN
County Davidson County
Rooms
Main Level Bedrooms 3
Interior
Interior Features Extra Closets, High Speed Internet
Heating Central, Electric
Cooling Central Air, Electric
Flooring Carpet, Wood, Laminate, Tile
Fireplaces Number 1
Fireplace Y
Appliance Electric Range, Dishwasher, Microwave, Refrigerator
Exterior
Garage Spaces 2.0
Utilities Available Electricity Available, Water Available, Cable Connected
View Y/N false
Roof Type Asphalt
Private Pool false
Building
Lot Description Level, Private
Story 1
Sewer Public Sewer
Water Public
Structure Type Brick
New Construction false
Schools
Elementary Schools Inglewood Elementary
Middle Schools Isaac Litton Middle
High Schools Stratford Stem Magnet School Upper Campus
Others
Senior Community false
Special Listing Condition Standard

NEARBY SCHOOLS & PROPERTIES