




18452 AMITYVILLE DR Orlando, FL 32820
3 Beds
2 Baths
1,683 SqFt
UPDATED:
Key Details
Property Type Manufactured Home
Sub Type Manufactured Home
Listing Status Active
Purchase Type For Sale
Square Footage 1,683 sqft
Price per Sqft $202
Subdivision East Orlando Estates
MLS Listing ID O6442295
Bedrooms 3
Full Baths 2
HOA Y/N No
Year Built 1989
Annual Tax Amount $2,135
Lot Size 1.200 Acres
Acres 1.2
Property Sub-Type Manufactured Home
Source Stellar MLS
Property Description
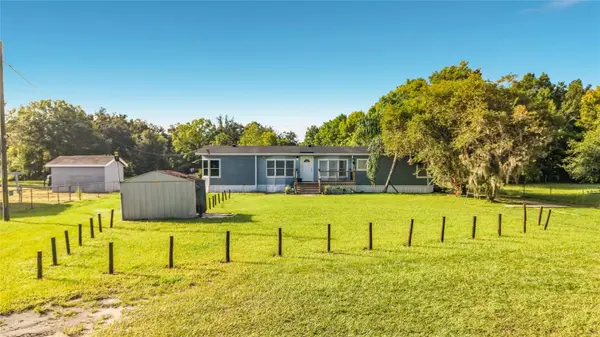
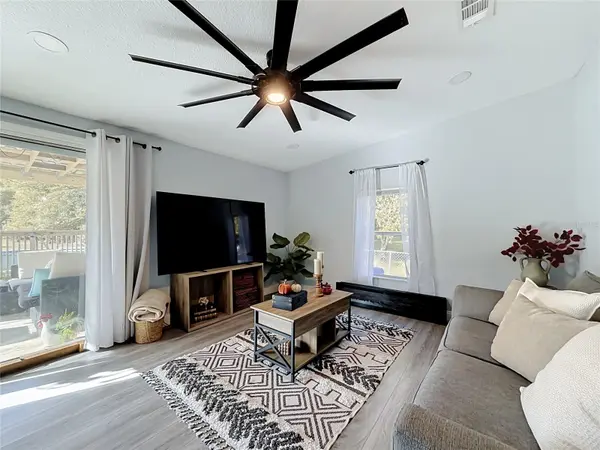
One side features 2 bedrooms, 1 full bathroom, a full kitchen, living and dining areas, inside laundry, and access to the back deck. The other side offers a large primary bedroom and bathroom, separate living area, kitchenette, and access to the front deck. Use the property as two separate living spaces, create a comfortable multigenerational setup, or open the connecting door and enjoy it as one spacious home.
The 1.2-acre lot is flat, open, and full of possibilities, giving you room to enjoy the outdoors, garden, add recreational space, a pool or simply appreciate the privacy and breathing room that larger acreage provides. Recent remodeling means much of the work has already been done, making this property ready for its next owner (upgrades list available).
Investors will appreciate the existing duplex-style configuration and potential income opportunities, while owner-occupants can take advantage of the home's adaptable layout and enjoy it as a single-family residence. It's a rare combination of flexibility, acreage, and convenience.
Location is another plus, with shopping and restaurants nearby and easy access to everything Central Florida has to offer. Approximately 30 minutes to downtown Orlando, 45 minutes to the East Coast beaches, and 50 minutes to the theme parks, you'll have plenty of options for work, dining, entertainment, and weekend adventures.
Location
State FL
County Orange
Community East Orlando Estates
Area 32820 - Orlando/Bithlo
Zoning R-T-2
Rooms
Other Rooms Interior In-Law Suite w/Private Entry
Interior
Interior Features Ceiling Fans(s), Eat-in Kitchen, Open Floorplan, Primary Bedroom Main Floor
Heating Central, Ductless
Cooling Central Air, Mini-Split Unit(s)
Flooring Luxury Vinyl, Tile
Furnishings Unfurnished
Fireplace false
Appliance Dishwasher, Dryer, Electric Water Heater, Microwave, Range, Refrigerator, Washer, Water Filtration System, Water Softener
Laundry Inside
Exterior
Exterior Feature Awning(s), Private Mailbox
Fence Chain Link
Utilities Available Electricity Connected
View Y/N No
Water Access No
View Trees/Woods
Roof Type Shingle
Porch Covered, Deck, Front Porch
Exposure North
Garage false
Private Pool No
Building
Lot Description Cleared, Level, Oversized Lot, Private, Rectangle, Paved
Story 1
Entry Level One
Foundation Crawlspace
Lot Size Range 1 to less than 2
Sewer Septic Tank
Water Well
Structure Type Vinyl Siding
New Construction false
Schools
Elementary Schools Columbia Elem
Middle Schools Corner Lake Middle
High Schools East River High
Others
Pets Allowed Cats OK, Dogs OK, Yes
Senior Community No
Ownership Fee Simple
Acceptable Financing Cash, Conventional, FHA, USDA Loan, VA Loan
Membership Fee Required None
Listing Terms Cash, Conventional, FHA, USDA Loan, VA Loan
Special Listing Condition None

NEARBY SCHOOLS & PROPERTIES