
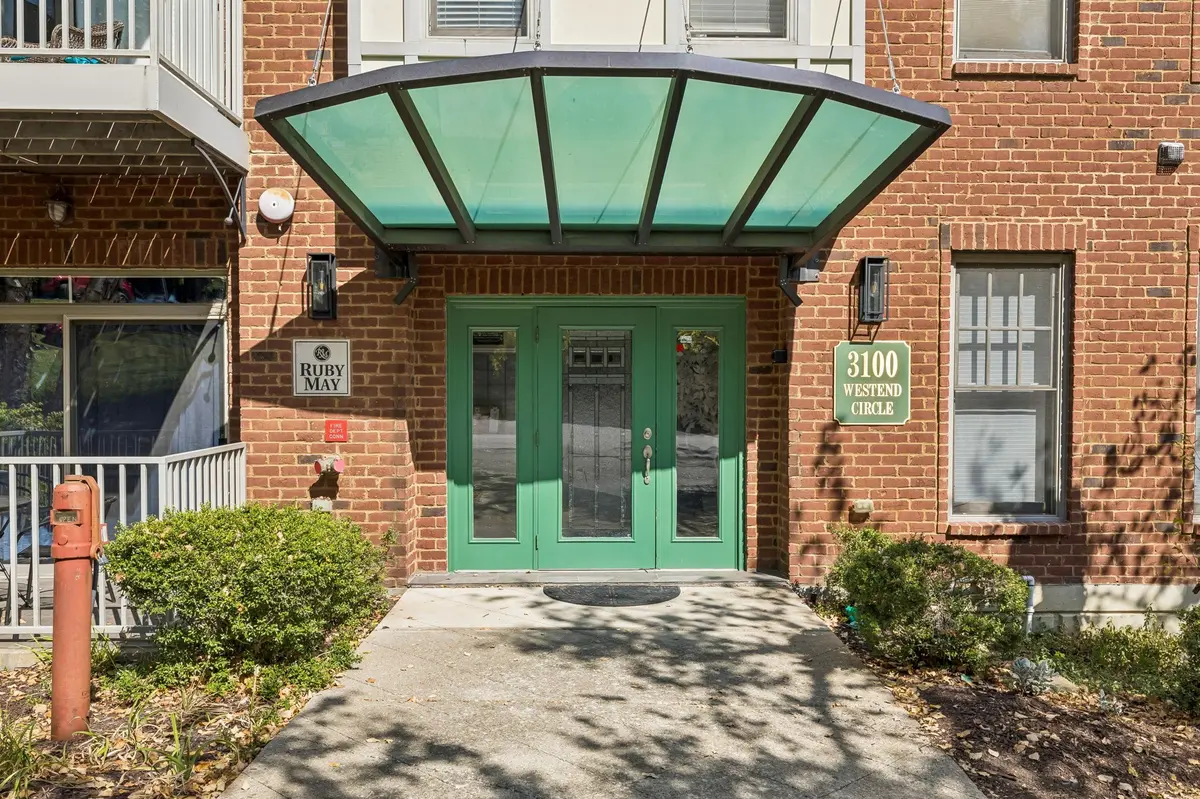

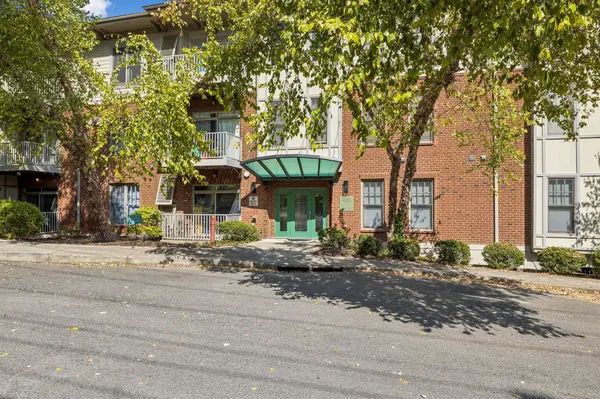

3100 W End Cir #103 Nashville, TN 37203
2 Beds
2 Baths
1,270 SqFt
UPDATED:
Key Details
Property Type Condo
Sub Type Flat Condo
Listing Status Active
Purchase Type For Sale
Square Footage 1,270 sqft
Price per Sqft $393
Subdivision 3102 West End Circle
MLS Listing ID 3610636
Bedrooms 2
Full Baths 2
HOA Fees $343/mo
HOA Y/N Yes
Year Built 2007
Annual Tax Amount $3,551
Lot Size 1,306 Sqft
Acres 0.03
Property Sub-Type Flat Condo
Property Description
But what makes this home so special begins outside the front door. Walk to Vanderbilt, spend an afternoon exploring the restaurants, coffee shops and local favorites of Hillsboro Village, or be on Music Row or downtown in minutes. 12 South, Green Hills and some of Nashville's best shopping, dining, entertainment and nightlife are all just a short drive away. This is the kind of location that allows you to experience Nashville rather than simply live in it.
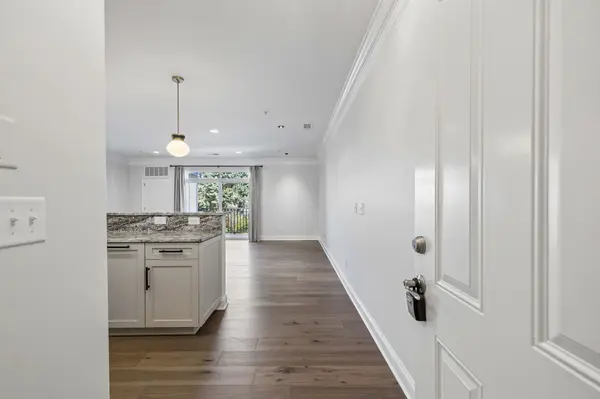
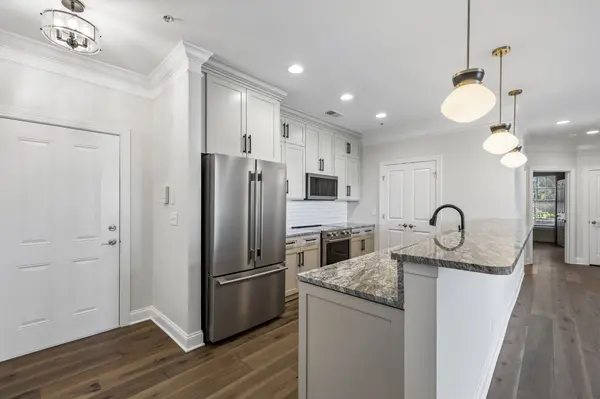
Inside, the renovation is just as impressive. Interior designer selections bring a cohesive, sophisticated feel throughout, with new engineered hardwood flooring, bathroom tile, fresh paint, custom kitchen and bath cabinetry, granite kitchen countertops, new backsplash and updated bath countertops.
The kitchen features all-new KitchenAid appliances, including a refrigerator that remains, along with new plumbing fixtures and lighting. Both baths have been beautifully updated with new cabinetry, fixtures, mirrors and toilets. The primary shower was refinished with new plumbing hardware and a frameless glass door, while the guest bath features an LED-lighted mirror.
A new water heater, updated primary closet shelving, additional primary bath storage, new lighting and new window treatments complete the transformation.
Beautifully renovated. Incredibly located. Walkable, connected and surrounded by the places that make Nashville such an amazing city to call home. This isn't simply a condo—it's an opportunity to step into the Nashville lifestyle from the moment you walk out your door.
Location
State TN
County Davidson County
Rooms
Main Level Bedrooms 2
Interior
Interior Features Elevator, Entrance Foyer, Extra Closets, Open Floorplan, Pantry, Walk-In Closet(s), High Speed Internet
Heating Central, Electric
Cooling Central Air, Electric
Flooring Wood
Fireplace Y
Appliance Built-In Electric Oven, Electric Oven, Built-In Electric Range, Cooktop, Electric Range, Dishwasher, Dryer, ENERGY STAR Qualified Appliances, Ice Maker, Microwave, Refrigerator, Stainless Steel Appliance(s), Washer, Smart Appliance(s)
Exterior
Exterior Feature Balcony
Garage Spaces 1.0
Utilities Available Electricity Available, Water Available, Cable Connected
View Y/N false
Roof Type Asphalt
Private Pool false
Building
Story 1
Sewer Public Sewer
Water Public
Structure Type Brick,Hardboard Siding
New Construction false
Schools
Elementary Schools Eakin Elementary
Middle Schools West End Middle School
High Schools Hume Fogg Magnet School
Others
HOA Fee Include Maintenance Structure,Maintenance Grounds,Insurance,Trash
Senior Community false
Special Listing Condition Standard
Virtual Tour https://www.zillow.com/view-imx/3d709e34-18ee-4944-9427-123d7f0f18ff?initialViewType=pano

NEARBY SCHOOLS & PROPERTIES