
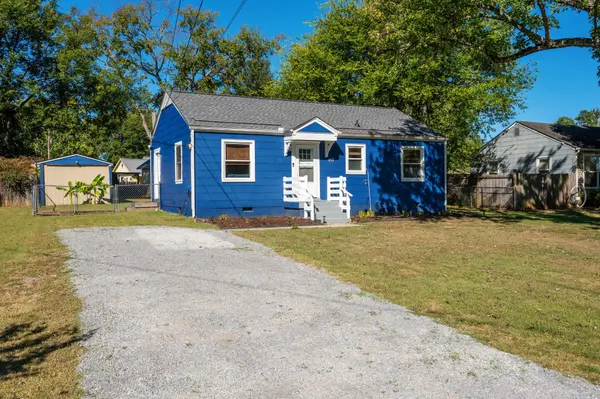
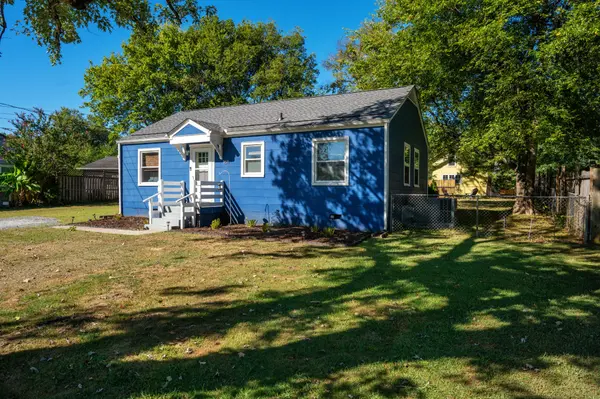
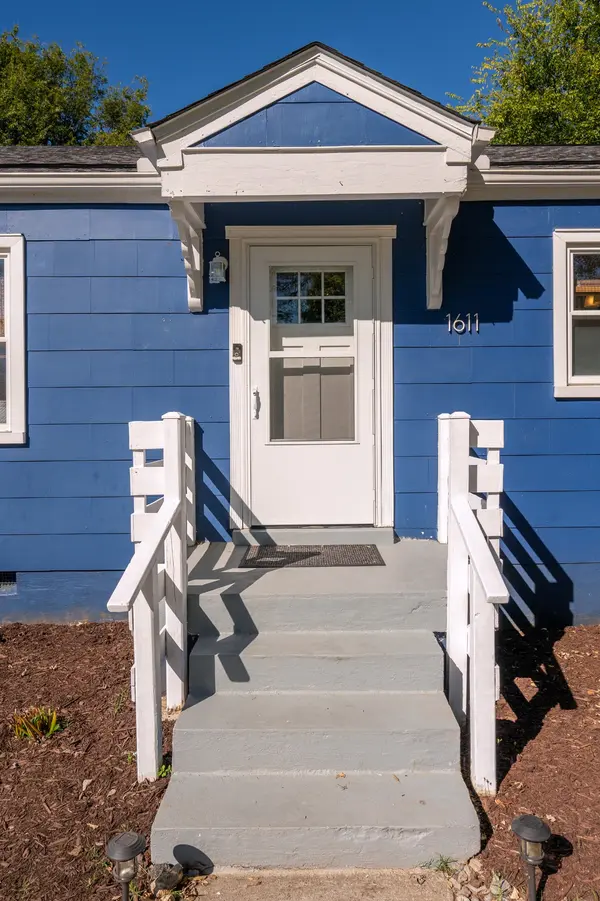

1611 Idlewood Dr, Murfreesboro, TN 37129
See all 29 photos
1611 Idlewood Dr, Murfreesboro, TN 37129
REQUEST A TOUR If you would like to see this home without being there in person, select the "Virtual Tour" option and your agent will contact you to discuss available opportunities.
In-PersonVirtual Tour
Listed by Ann Hoke • Huffaker & Hoke Realty Partners
$ 299,900
Est. payment /mo
Save
Coming Soon

1611 Idlewood Dr Murfreesboro, TN 37129

3 Beds

1 Bath

936 SqFt


UPDATED:

Key Details

Property Type Single Family Home

Sub Type Single Family Residence

Listing Status Coming Soon

Purchase Type For Sale

Square Footage 936 sqft

Price per Sqft $320

Subdivision Green Hill Revised

MLS Listing ID 3614443

Bedrooms 3

Full Baths 1

HOA Y/N No

Year Built 1955

Annual Tax Amount $1,221

Lot Size 9,583 Sqft

Acres 0.22

Lot Dimensions 70 X 143.7 IRR

Property Sub-Type Single Family Residence

Property Description

Updated and move-in ready, this 3-bedroom, 1-bath home offers 936 sq. ft. of comfortable living space plus a large, well-equipped workshop and fully fenced yard. Built in 1955 and renovated in 2022, the home features newer windows and appliances, a newer 50-gallon water heater, and washer and dryer that remain. Major improvements include a brand-new roof installed May 2026 with GAF shingles and a 30-year transferable warranty covering materials, flashing, and labor, plus a new HVAC system installed March 2025 with 12-year parts coverage. Full attic access provides additional storage potential. Outside, the large workshop adds exceptional functionality with power, water hookup, its own 28-gallon water heater, and a new roof, making it ideal for projects, hobbies, or workspace. An additional storage shed provides even more room for tools and equipment. The chain-link fenced yard completes this well-maintained property with valuable updates already in place.

Location

State TN

County Rutherford County

Rooms

Main Level Bedrooms 3

Interior

Interior Features Air Filter, Ceiling Fan(s)

Heating Central

Cooling Central Air, Electric

Flooring Vinyl

Fireplace N

Appliance Electric Oven, Electric Range, Dishwasher, Dryer, Washer

Exterior

Utilities Available Electricity Available, Water Available

View Y/N false

Private Pool false

Building

Story 1

Sewer Public Sewer

Water Public

Structure Type Hardboard Siding

New Construction false

Schools

Elementary Schools Mitchell-Neilson Elementary

Middle Schools Siegel Middle School

High Schools Siegel High School

Others

Senior Community false

Special Listing Condition Standard


RealTracs IDX

NEARBY SCHOOLS & PROPERTIES

KASEY MCCARTY

KASEY MCCARTY

Broker

+1(859) 428-7960

GET MORE INFORMATION

Name
Phone*
Message

Go tour this home

1611 Idlewood Dr