


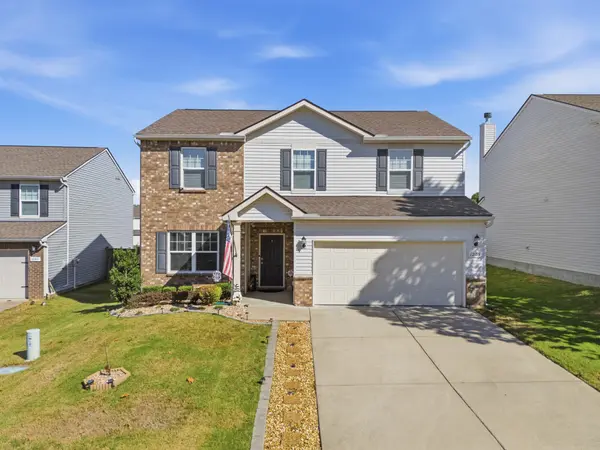
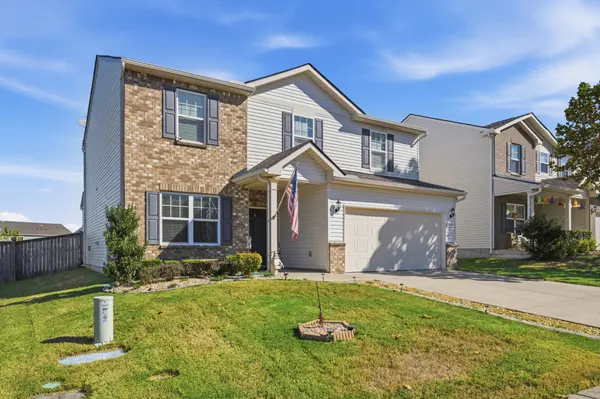
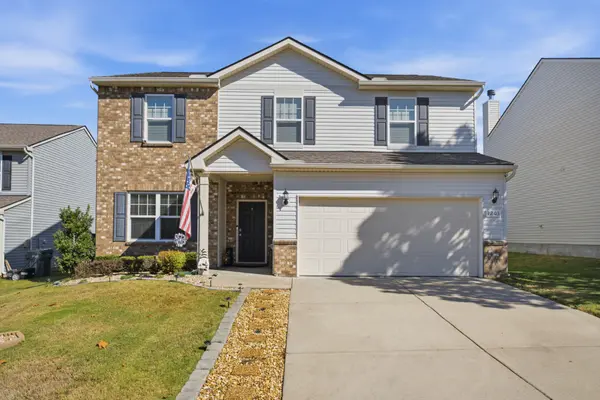

1203 Lumsley Dr Lebanon, TN 37087
3 Beds
3 Baths
2,424 SqFt
UPDATED:
Key Details
Property Type Single Family Home
Sub Type Single Family Residence
Listing Status Active
Purchase Type For Sale
Square Footage 2,424 sqft
Price per Sqft $206
Subdivision Spence Creek
MLS Listing ID 3614481
Bedrooms 3
Full Baths 2
Half Baths 1
HOA Fees $68/mo
HOA Y/N Yes
Year Built 2018
Annual Tax Amount $1,996
Lot Size 9,583 Sqft
Acres 0.22
Lot Dimensions 53.86 X 174.93 IRR
Property Sub-Type Single Family Residence
Property Description
Inside, you'll find 3 generously sized bedrooms, a large bonus room, a dedicated home office, and an inviting open floor plan centered around a gorgeous, updated kitchen. The main level showcases beautiful new flooring, upgraded designer lighting, and custom-built storage solutions that enhance both function and elegance.
Step outside to your private backyard retreat featuring a spacious fenced yard, expanded patio, and stunning new pergola, creating the perfect setting for outdoor entertaining. Even the garage has been thoughtfully upgraded with durable custom tile flooring. Every detail reflects pride of ownership, making this exceptional home completely move-in ready.
Location
State TN
County Wilson County
Interior
Interior Features Built-in Features, Ceiling Fan(s), High Ceilings, Open Floorplan, Pantry, Smart Camera(s)/Recording, Smart Thermostat, Walk-In Closet(s)
Heating Central
Cooling Central Air
Flooring Carpet, Tile
Fireplace N
Appliance Electric Oven, Cooktop, Dishwasher, Disposal, Microwave
Exterior
Garage Spaces 2.0
Utilities Available Water Available
Amenities Available Clubhouse, Park, Playground, Pool, Sidewalks, Underground Utilities, Trail(s)
View Y/N false
Private Pool false
Building
Lot Description Level, Private
Story 2
Sewer Public Sewer
Water Public
Structure Type Brick,Vinyl Siding
New Construction false
Schools
Elementary Schools Laguardo Elementary School
Middle Schools West Wilson Middle School
High Schools Mt. Juliet High School
Others
HOA Fee Include Recreation Facilities
Senior Community false
Special Listing Condition Standard

NEARBY SCHOOLS & PROPERTIES