


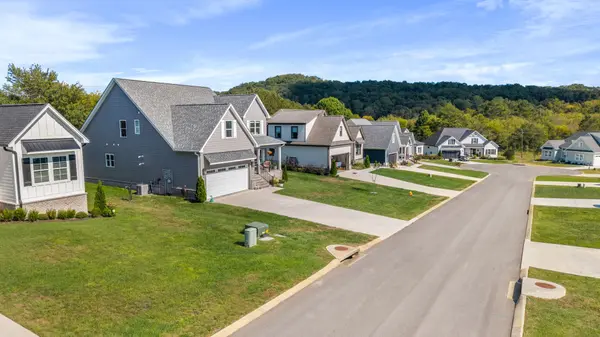



5103 Judd Way #NW Cleveland, TN 37312
4 Beds
3 Baths
2,610 SqFt
UPDATED:
Key Details
Property Type Single Family Home
Sub Type Single Family Residence
Listing Status Active
Purchase Type For Sale
Square Footage 2,610 sqft
Price per Sqft $214
Subdivision Harvest Grove
MLS Listing ID 3614485
Bedrooms 4
Full Baths 2
Half Baths 1
HOA Fees $595/ann
HOA Y/N Yes
Year Built 2024
Annual Tax Amount $3,313
Lot Size 0.340 Acres
Acres 0.34
Property Sub-Type Single Family Residence
Property Description
This impressive home offers the primary room on the first level & three spacious bedrooms upstairs and an abundance of thoughtful features throughout. Enjoy beautiful hardwood floors throughout, soaring 30-foot ceilings, and a rare picture window that fills the home with natural light. The inviting living area features a gas fireplace, while the kitchen is equipped with a gas stove.
Step outside to relax on the covered deck or welcoming front porch, perfect for enjoying your morning coffee or entertaining guests. The front yard also features irrigation for easy lawn maintenance.
Safety and convenience are top priorities with an ADT alarm system, window alarms, water alarms on commodes and the washing machine, double stairwell railings, and a safety railing in the shower. The home also features an encapsulated area and an electric water heater.
With its soaring ceilings, abundant natural light, hardwood flooring, gas fireplace, outdoor living spaces, and extensive safety features, this home offers a wonderful combination of style, comfort, and peace of mind!
Location
State TN
County Bradley County
Rooms
Main Level Bedrooms 4
Interior
Interior Features Ceiling Fan(s), High Ceilings, Open Floorplan, Pantry, Walk-In Closet(s)
Heating Central
Cooling Central Air
Flooring Carpet, Luxury Vinyl
Fireplaces Number 1
Fireplace Y
Appliance Gas Range, Dishwasher
Exterior
Garage Spaces 2.0
Utilities Available Water Available
View Y/N false
Roof Type Shingle
Private Pool false
Building
Story 2
Sewer Public Sewer
Water Public
Structure Type Fiber Cement,Brick
New Construction false
Schools
Elementary Schools E.L. Ross And D.P. Yates Elementary
Middle Schools Cleveland Middle
High Schools Cleveland High
Others
Senior Community false
Special Listing Condition Standard

NEARBY SCHOOLS & PROPERTIES