

3630 Geneva Dr, Murfreesboro, TN 37128
See all 44 photos
3630 Geneva Dr, Murfreesboro, TN 37128
REQUEST A TOUR If you would like to see this home without being there in person, select the "Virtual Tour" option and your agent will contact you to discuss available opportunities.
In-PersonVirtual Tour
Listed by Baker Reynolds • Keller Williams Realty Mt. Juliet
$ 500,000
Est. payment /mo
Save
New

3630 Geneva Dr Murfreesboro, TN 37128

4 Beds

3 Baths

2,620 SqFt


UPDATED:

Key Details

Property Type Single Family Home

Sub Type Single Family Residence

Listing Status Active

Purchase Type For Sale

Square Footage 2,620 sqft

Price per Sqft $190

Subdivision Southern Meadows Sec 2 Mboro

MLS Listing ID 3614535

Bedrooms 4

Full Baths 3

HOA Fees $137/qua

HOA Y/N Yes

Year Built 2007

Annual Tax Amount $3,056

Lot Size 10,018 Sqft

Acres 0.23

Property Sub-Type Single Family Residence

Property Description

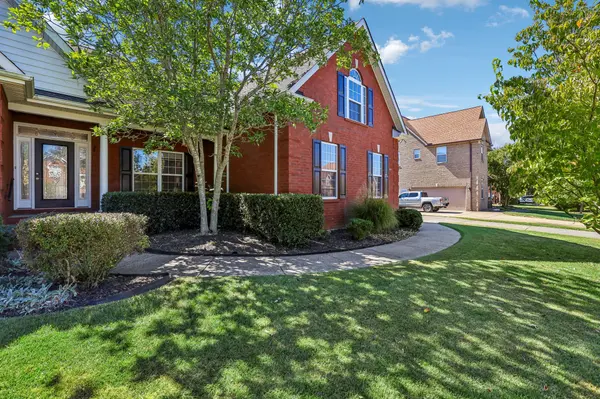
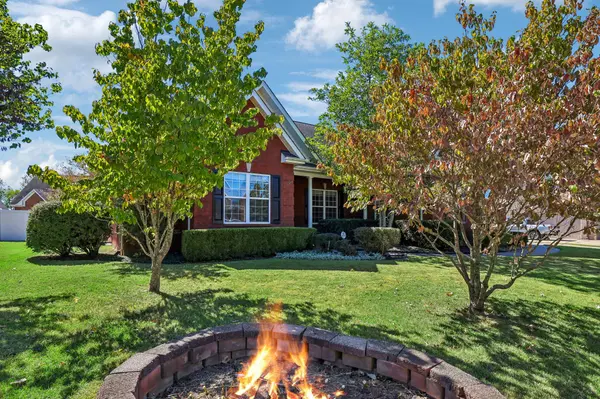
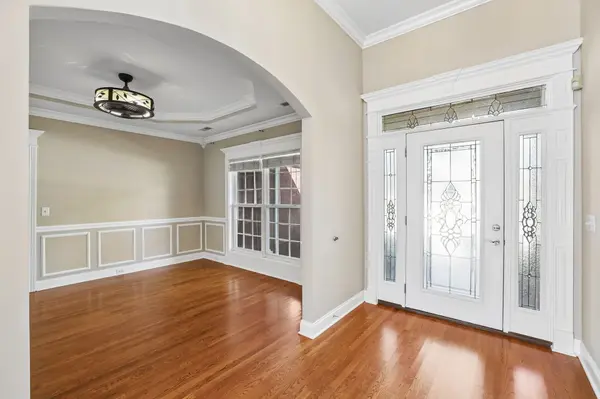
Receive a special rate incentive or closing cost credit with seller's suggested lender! New HVAC! Welcome to this beautiful home in the desirable Southern Meadows neighborhood, conveniently located just minutes from the heart of Murfreesboro with easy access to shopping, dining, and everyday conveniences, and approximately 35 minutes to downtown Nashville. With mainly one-level living and all bedrooms located on the main floor, this spacious home offers comfort, functionality, and plenty of room to spread out. Step inside to a bright, inviting floor plan filled with natural light. The spacious living room features a gas stacked-stone fireplace and flows into the large kitchen with a breakfast nook and separate dining room. The kitchen offers ample cabinetry, granite countertops, tiled backsplash, stainless steel appliances, and convenient bar seating. The primary suite features a tray ceiling and a private ensuite bathroom with double vanities, soaking tub, tiled walk-in shower, and large walk-in closet. Three additional bedrooms and two full bathrooms provide plenty of space for family, guests, or a home office. Upstairs, a spacious bonus room offers even more flexibility for a media room, playroom, or second living area. Outside, enjoy the covered front porch, two-car garage, and back deck overlooking the fenced backyard complete with a fire pit. Southern Meadows offers fantastic community amenities including a swimming pool, baseball field, playground, and dog park!

Location

State TN

County Rutherford County

Rooms

Main Level Bedrooms 4

Interior

Interior Features Ceiling Fan(s), Entrance Foyer, Pantry, Walk-In Closet(s)

Heating Central

Cooling Central Air, Electric

Flooring Carpet, Wood, Tile

Fireplaces Number 1

Fireplace Y

Appliance Electric Oven, Electric Range, Dishwasher, Disposal, Microwave, Stainless Steel Appliance(s)

Exterior

Garage Spaces 2.0

Utilities Available Electricity Available, Water Available

Amenities Available Dog Park, Park, Playground, Pool, Sidewalks

View Y/N false

Private Pool false

Building

Lot Description Cul-De-Sac, Level

Story 2

Sewer Public Sewer

Water Public

Structure Type Brick

New Construction false

Schools

Elementary Schools Salem Elementary School

Middle Schools Rockvale Middle School

High Schools Rockvale High School

Others

HOA Fee Include Recreation Facilities

Senior Community false

Special Listing Condition Standard


RealTracs IDX

NEARBY SCHOOLS & PROPERTIES

KASEY MCCARTY

KASEY MCCARTY

Broker

+1(859) 428-7960

GET MORE INFORMATION

Name
Phone*
Message

Go tour this home

3630 Geneva Dr