

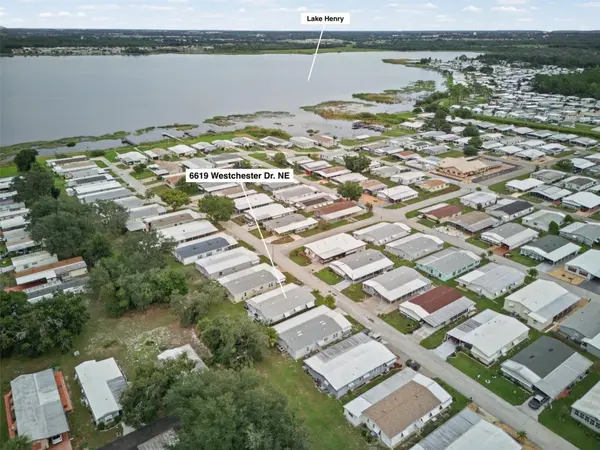



6619 WESTCHESTER DR NE Winter Haven, FL 33881
2 Beds
2 Baths
1,642 SqFt
UPDATED:
Key Details
Property Type Manufactured Home
Sub Type Manufactured Home
Listing Status Active
Purchase Type For Sale
Square Footage 1,642 sqft
Price per Sqft $95
Subdivision Lake N Golf Estates
MLS Listing ID S5158998
Bedrooms 2
Full Baths 2
Construction Status Completed
HOA Fees $550/ann
HOA Y/N Yes
Annual Recurring Fee 550.0
Year Built 1987
Annual Tax Amount $2,097
Lot Size 4,356 Sqft
Acres 0.1
Property Sub-Type Manufactured Home
Source Stellar MLS
Property Description
The bright, open floor plan feels spacious and inviting, while the private setting with no rear neighbors is an added bonus. The kitchen features a breakfast bar, built-in desk, plenty of cabinet and counter space, newer luxury vinyl flooring, and a replaced refrigerator and stove. The generously sized primary bedroom includes a private ensuite bathroom, while a comfortable guest bedroom and second full bathroom provide plenty of room for visitors.
This home has been thoughtfully maintained and updated, including the MAIN SHINGLE ROOF APPROXIMATELY 3 YEARS OLD, A/C APPROXIMATELY 4.5 YEARS OLD, replumbing, fresh interior paint, updated blinds, recently replaced washer and dryer, and UPDATED LANDSCAPING that enhances the home's curb appeal. An additional crawlspace access panel has also been installed for easier maintenance.
Additional features include an inside laundry room with built-in desk, attached carport and workshop offering plenty of space for hobbies and storage. Best of all, the home is being sold FULLY FURNISHED AND TURNKEY, just bring your suitcase and start enjoying Florida living!
Lake 'n Golf Estates offers fantastic amenities including a clubhouse, pool, spa, shuffleboard and community boat slip access (upon availability), perfect for enjoying the beautiful lakefront setting. With OWNED LAND, an established and well-maintained community, and numerous updates already completed, this home offers an excellent opportunity for easy Florida living. Schedule your private showing today!
Location
State FL
County Polk
Community Lake N Golf Estates
Area 33881 - Winter Haven / Florence Villa
Direction NE
Rooms
Other Rooms Florida Room, Inside Utility
Interior
Interior Features Ceiling Fans(s), Vaulted Ceiling(s), Walk-In Closet(s)
Heating Central, Electric
Cooling Central Air, Humidity Control
Flooring Carpet, Ceramic Tile, Luxury Vinyl
Furnishings Furnished
Fireplace false
Appliance Dishwasher, Disposal, Electric Water Heater, Range, Refrigerator
Laundry Inside, Laundry Room
Exterior
Exterior Feature Rain Gutters
Parking Features Driveway
Community Features Association Recreation - Owned, Buyer Approval Required, Clubhouse, Deed Restrictions, Golf Carts OK, Pool
Utilities Available Cable Available, Electricity Connected, Public, Sprinkler Meter, Water Connected
Amenities Available Clubhouse, Pool, Shuffleboard Court, Spa/Hot Tub
View Y/N No
Water Access Yes
Water Access Desc Lake
Roof Type Shingle
Porch Covered, Rear Porch
Attached Garage false
Exposure East
Garage false
Private Pool No
Building
Lot Description City Limits, Paved
Story 1
Entry Level One
Foundation Crawlspace
Lot Size Range 0 to less than 1/4
Sewer Public Sewer
Water Public
Unit Floor 1
Structure Type Metal Siding
New Construction false
Construction Status Completed
Others
Pets Allowed No
HOA Fee Include Pool,Recreational Facilities
Senior Community Yes
Ownership Fee Simple
Monthly Total Fees $45
Acceptable Financing Cash, Conventional
Membership Fee Required Required
Listing Terms Cash, Conventional
Special Listing Condition None
Virtual Tour https://www.zillow.com/view-3d-home/5909e0f0-5666-400a-9647-7f6081d46b60?setAttribution=mls&wl=true&utm_source=dashboard

NEARBY SCHOOLS & PROPERTIES