

4161 ALDERGATE PL, Winter Springs, FL 32708
See all 51 photos
4161 ALDERGATE PL, Winter Springs, FL 32708
REQUEST A TOUR If you would like to see this home without being there in person, select the "Virtual Tour" option and your agent will contact you to discuss available opportunities.
In-PersonVirtual Tour
$ 670,000
Est. payment /mo
Save
New

4161 ALDERGATE PL Winter Springs, FL 32708

4 Beds

3 Baths

2,729 SqFt


UPDATED:

Key Details

Property Type Single Family Home

Sub Type Single Family Residence

Listing Status Active

Purchase Type For Sale

Square Footage 2,729 sqft

Price per Sqft $245

Subdivision Forrest Creek Estates

MLS Listing ID O6448054

Bedrooms 4

Full Baths 2

Half Baths 1

HOA Fees $150/mo

HOA Y/N Yes

Annual Recurring Fee 1800.0

Year Built 1986

Annual Tax Amount $7,272

Lot Size 0.340 Acres

Acres 0.34

Property Sub-Type Single Family Residence

Source Stellar MLS

Property Description

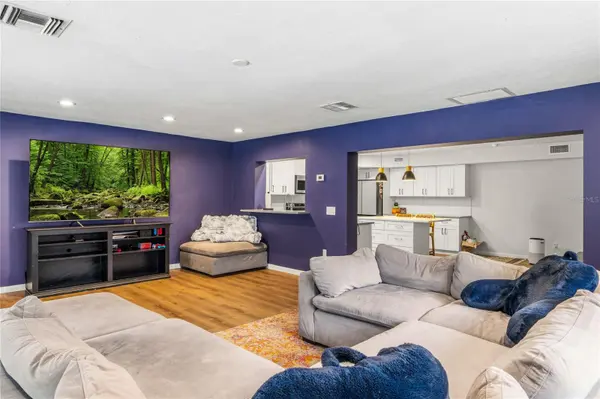
Welcome to Forrest Creek Estates, an exclusive enclave of just 29 homes where neighbors become family and a true sense of community is part of everyday life. Tucked within an established Winter Springs neighborhood, this charming community offers a rare combination of tranquility, connection, and convenience. This beautifully renovated residence has been thoughtfully designed and lovingly maintained by its owners, blending sophisticated modern style with timeless character and comfortable Florida living. From the moment you arrive, the home's curb appeal makes a lasting impression. An elegant white-brick entry, charming architectural windows, stately four-pane glass front door, and graceful Roubini palms create a warm and inviting welcome. Step inside to a bright, beautifully appointed foyer filled with natural light and a refined neutral palette. To the right of the entry, the formal living room offers exceptional versatility and can easily serve as a home office, library, sitting room, or additional gathering space. The heart of the home is the spectacular chef's kitchen, featuring custom white cabinetry, stylish hardware, stacked geometric white tile backsplash, large stainless-steel sink, state-of-the-art appliance package, and an impressive 4-foot island with abundant storage and luxurious white quartzite countertops. A separate pantry with generous shelving provides convenient storage for cooking essentials and entertaining supplies. The kitchen flows effortlessly into the spacious family room, creating an ideal setting for everyday living and entertaining. Luxury plank flooring, neutral earth tones, and a dramatic wood-burning fireplace surrounded by white brick add warmth and architectural character. The open and inviting layout provides an easy connection between the kitchen, family room, and outdoor living spaces. The first-floor primary suite offers a private retreat with a calming ivory palette, natural wide-plank flooring, and beautifully dressed windows. The updated primary bath features a distinctive gray vanity, charming circular mirror, and luxurious walk-in shower finished in smooth white tile with multiple shower heads for a spa-inspired experience. Upstairs, three generously sized bedrooms and a beautifully updated shared bath provide plenty of flexibility for family, guests, home office needs, or personal space. The thoughtfully designed floor plan offers both comfortable gathering spaces and private retreats. Significant improvements provide added peace of mind, including a 5-ton AC installed in 2022, architectural roof installed in 2025, complete kitchen, bathroom, and flooring renovation completed in 2020, saltwater pool resurfaced with new pump and skimmer in 2021, and water heater replaced in 2022. These substantial updates allow you to enjoy the home's exceptional style and lifestyle with confidence. Step outside through the sliding doors and discover your own private outdoor retreat. The covered lanai, finished with a beautiful wood ceiling, overlooks the sparkling saltwater pool and surrounding flower beds. Designed for both relaxation and entertaining, this inviting outdoor space is perfect for morning coffee, afternoon swims, weekend barbecues, or gathering with friends on warm Florida evenings. Location adds another layer of appeal. Situated less than one mile from shopping and dining, you'll enjoy convenient access

Location

State FL

County Seminole

Community Forrest Creek Estates

Area 32708 - Casselberrry/Winter Springs / Tuscawilla

Zoning R-1AA

Interior

Interior Features Eat-in Kitchen, Kitchen/Family Room Combo, Living Room/Dining Room Combo, Primary Bedroom Main Floor, Solid Surface Counters, Split Bedroom, Stone Counters, Thermostat, Walk-In Closet(s)

Heating Central, Electric

Cooling Central Air

Flooring Laminate

Fireplaces Type Family Room, Wood Burning

Furnishings Unfurnished

Fireplace true

Appliance Dishwasher, Disposal, Electric Water Heater, Exhaust Fan, Microwave, Range, Refrigerator

Laundry Inside

Exterior

Exterior Feature Lighting, Private Mailbox, Sidewalk

Fence Fenced

Pool In Ground, Screen Enclosure

Community Features Street Lights

Utilities Available BB/HS Internet Available, Cable Available, Electricity Connected, Public, Sprinkler Meter, Underground Utilities, Water Connected

View Y/N No

Water Access No

Roof Type Shingle

Porch Covered, Front Porch, Patio, Rear Porch, Screened

Attached Garage true

Exposure North

Garage true

Private Pool Yes

Building

Lot Description Cul-De-Sac, City Limits, Landscaped, Oversized Lot, Private, Sidewalk

Entry Level Two

Foundation Slab

Lot Size Range 1/4 to less than 1/2

Sewer Public Sewer

Water Public

Structure Type Block,HardiPlank Type

New Construction false

Schools

Elementary Schools Red Bug Elementary

Middle Schools Tuskawilla Middle

High Schools Lake Howell High

Others

Pets Allowed Yes

Senior Community No

Ownership Fee Simple

Monthly Total Fees $150

Acceptable Financing Cash, Conventional, FHA, VA Loan

Membership Fee Required Required

Listing Terms Cash, Conventional, FHA, VA Loan

Special Listing Condition None


Stellar MLS
Listed by Karen Arbutine RE/MAX CENTRAL REALTY

NEARBY SCHOOLS & PROPERTIES

KASEY MCCARTY

KASEY MCCARTY

Broker

+1(859) 428-7960

GET MORE INFORMATION

Name
Phone*
Message

Go tour this home

4161 ALDERGATE PL