

14 Lower Alpine Way, Gatlinburg, TN 37738
See all 20 photos
14 Lower Alpine Way, Gatlinburg, TN 37738
REQUEST A TOUR If you would like to see this home without being there in person, select the "Virtual Tour" option and your agent will contact you to discuss available opportunities.
In-PersonVirtual Tour
Listed by Deborah Korlin • Century 21 MVP
$ 6,500,000
Est. payment /mo
Save
New

14 Lower Alpine Way Gatlinburg, TN 37738

3 Beds

4 Baths

6,798 SqFt


UPDATED:

Key Details

Property Type Single Family Home

Sub Type Single Family Residence

Listing Status Active

Purchase Type For Sale

Square Footage 6,798 sqft

Price per Sqft $956

Subdivision Alpendorf Sec B

MLS Listing ID 3619886

Bedrooms 3

Full Baths 3

Half Baths 1

HOA Fees $39/mo

HOA Y/N Yes

Year Built 2026

Annual Tax Amount $162

Lot Size 0.540 Acres

Acres 0.54

Lot Dimensions 228x103

Property Sub-Type Single Family Residence

Property Description

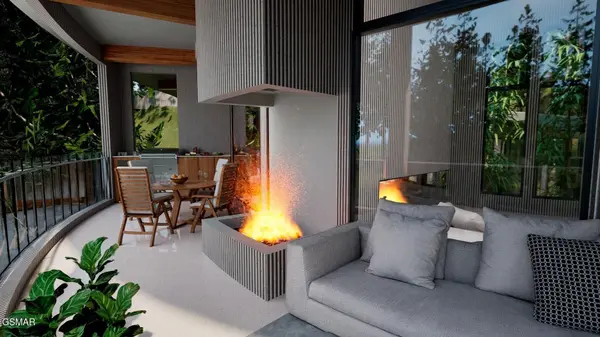
THE HELIX HOUSE -- An Architectural Masterpiece in the Heart of the Smoky Mountains! Perched high above Gatlinburg in prestigious Chalet Village, The Helix House is a rare helicoid-inspired architectural masterpiece blending innovative modern design with the natural grandeur of the Smokies. Inspired by the graceful spirals of seashells and the geometry of nature, this extraordinary circular residence celebrates movement, light, texture, and panoramic beauty. Extraordinary in scale and design, the home offers 6,798 square feet of interior living space, an additional 4,476 square feet of balconies and decks, 3 bedrooms, and 3.5 baths. Four architectural levels are connected by elegant mid-level transitions, creating a natural flow throughout. Walls of floor-to-ceiling glass embrace the circular perimeter, revealing breathtaking 360-degree mountain and landscape vistas while filling the interiors with natural light. At the heart of the residence lies a remarkable 20-foot-diameter private courtyard filled with mature bamboo, creating a tranquil sanctuary that brings nature into the very center of the home. A sophisticated palette of luxury materials complements the home's sculptural design. Terrazzo-finished floors, fluted concrete perimeter walls, and expansive glazing create a dramatic interplay of texture and light. Gray Venetian-finished ceilings accented by substantial exposed wood beams add warmth and architectural depth. Bathrooms feature luxurious marble-finished walls and floors, while frosted fluted-glass interior doors complete the refined contemporary aesthetic. The spectacular main living level brings together an expansive open-concept living room, dining area, and gourmet European-inspired kitchen featuring Calacatta marble countertops, premium appliances, and sleek modern finishes. Multiple fireplaces create warmth and ambiance, while generous balconies extend the living spaces outdoors for entertaining and relaxation. The primary suite is a luxurious pri

Location

State TN

County Sevier County

Rooms

Main Level Bedrooms 3

Interior

Heating Other

Cooling Other

Flooring Other

Fireplaces Number 3

Fireplace Y

Appliance None

Exterior

Utilities Available Water Available

Amenities Available Clubhouse, Pool, Tennis Court(s)

View Y/N true

View Mountain(s), Trees/Woods

Private Pool false

Building

Lot Description Views

Story 4

Sewer Public Sewer

Water Public

Structure Type Other

New Construction true

Others

Senior Community false

Special Listing Condition Standard


RealTracs IDX

NEARBY SCHOOLS & PROPERTIES

KASEY MCCARTY

KASEY MCCARTY

Broker

+1(859) 428-7960

GET MORE INFORMATION

Name
Phone*
Message

Go tour this home

14 Lower Alpine Way