
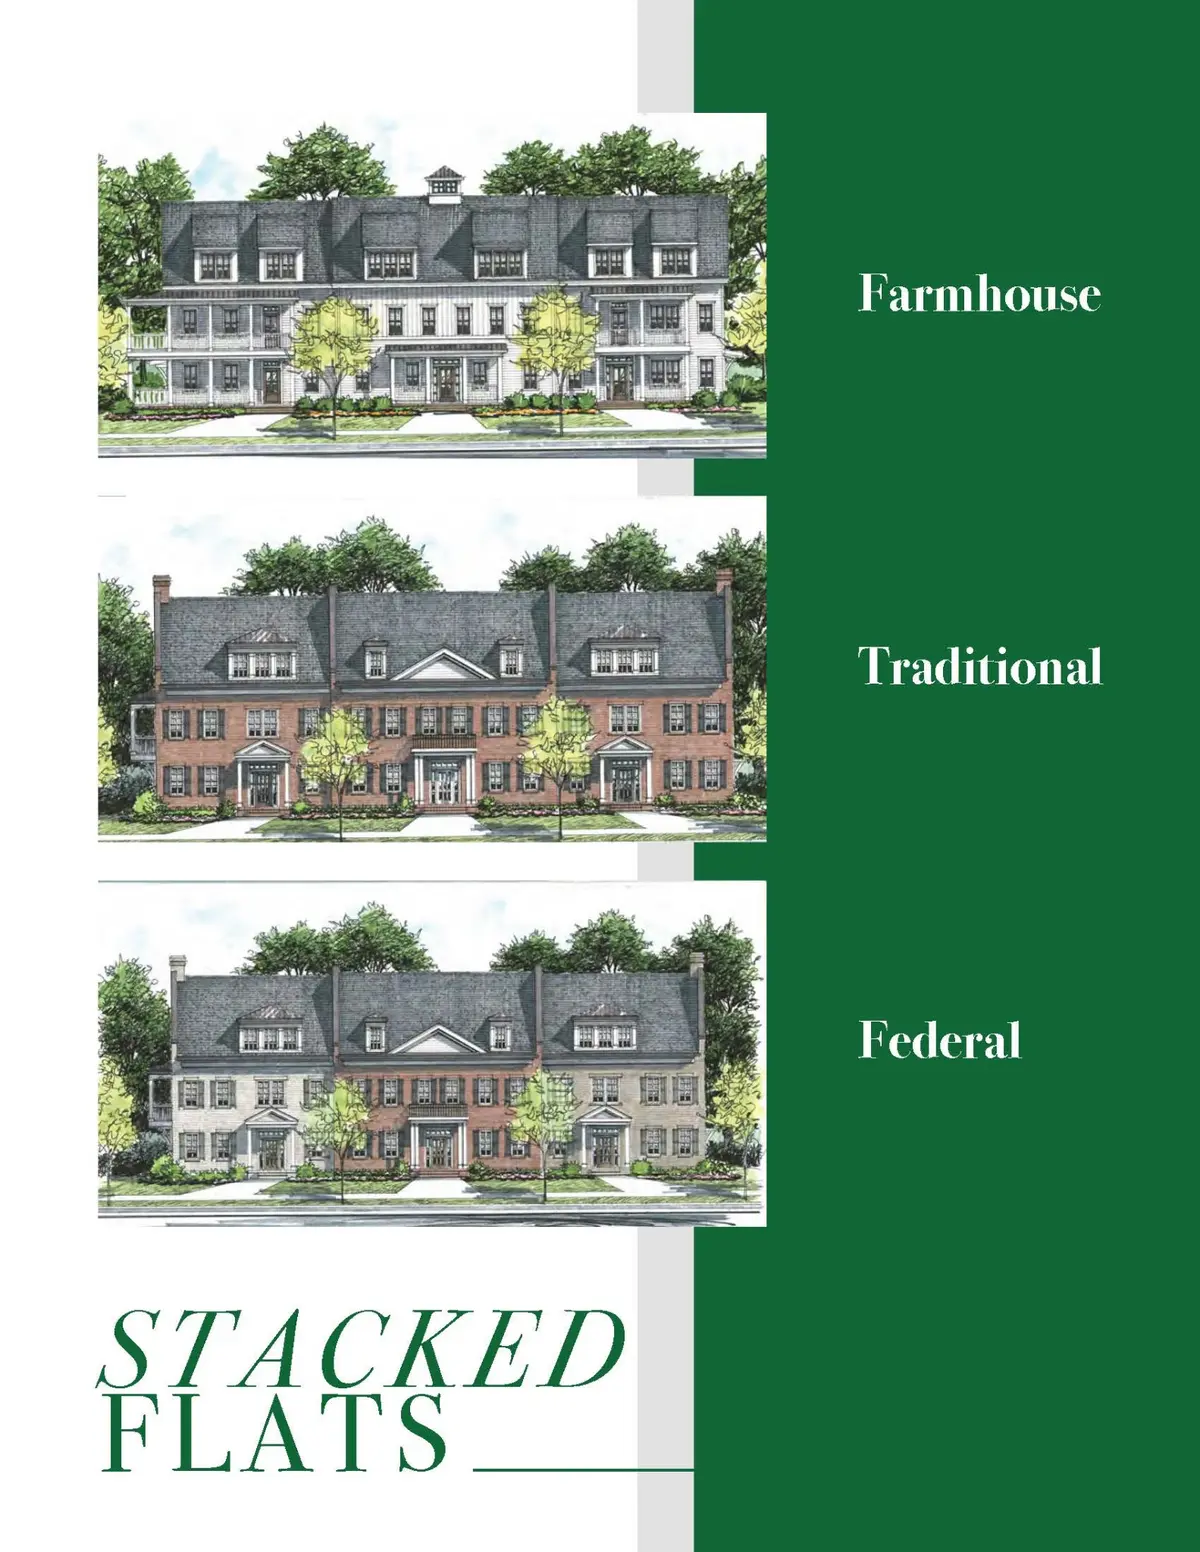


2001 Gildridge Dr #102 Nashville, TN 37221
1 Bed
1 Bath
772 SqFt
UPDATED:
Key Details
Property Type Condo
Sub Type Flat Condo
Listing Status Active
Purchase Type For Sale
Square Footage 772 sqft
Price per Sqft $453
Subdivision Stephens Valley West
MLS Listing ID 3629940
Bedrooms 1
Full Baths 1
HOA Fees $285/mo
HOA Y/N Yes
Year Built 2026
Annual Tax Amount $835
Lot Size 1,306 Sqft
Acres 0.03
Property Sub-Type Flat Condo
Property Description
Location
State TN
County Davidson County
Rooms
Main Level Bedrooms 1
Interior
Interior Features High Ceilings, Pantry, Kitchen Island
Heating Electric
Cooling Electric
Flooring Carpet, Wood, Tile
Fireplace Y
Appliance Electric Oven, Dishwasher, Disposal, Dryer, Microwave, Washer
Exterior
Utilities Available Electricity Available, Water Available
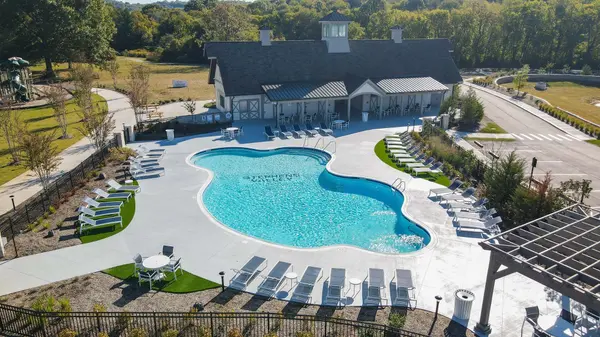
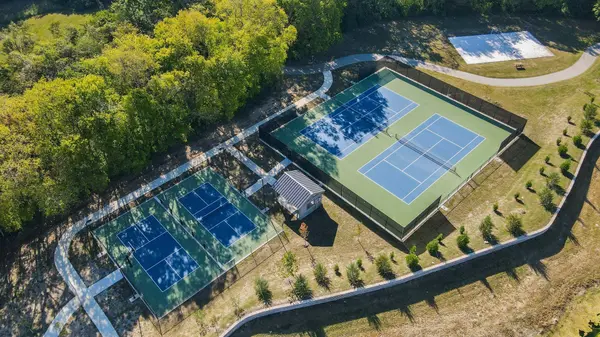
Amenities Available Dog Park, Park, Pickleball Court(s), Playground, Pool, Sidewalks, Tennis Court(s), Trail(s)
View Y/N false
Private Pool false
Building
Story 1
Sewer Public Sewer
Water Public
Structure Type Fiber Cement,Brick
New Construction true
Schools
Elementary Schools Harpeth Valley Elementary
Middle Schools Bellevue Middle
High Schools James Lawson High School
Others
HOA Fee Include Maintenance Structure,Maintenance Grounds,Recreation Facilities
Senior Community false
Special Listing Condition Standard

NEARBY SCHOOLS & PROPERTIES