




1698 Noah Ln Gallatin, TN 37066
3 Beds
4 Baths
3,208 SqFt
UPDATED:
Key Details
Property Type Single Family Home
Sub Type Single Family Residence
Listing Status Active
Purchase Type For Sale
Square Footage 3,208 sqft
Price per Sqft $260
Subdivision Fairvue Plantation
MLS Listing ID 3630124
Bedrooms 3
Full Baths 3
Half Baths 1
HOA Fees $675/ann
HOA Y/N Yes
Year Built 2008
Annual Tax Amount $3,893
Lot Size 0.270 Acres
Acres 0.27
Lot Dimensions 50 X 184.09 IRR
Property Sub-Type Single Family Residence
Property Description
The beautifully redesigned kitchen is truly the heart of the home, combining modern sophistication with warmth and functionality. A huge center island provides the perfect gathering place for family and friends. An inviting breakfast nook in addition to the formal dining room provide great options for casual as well as elegant entertaining.
The main-level Primary Suite is an absolute showstopper! Generously sized, this luxurious retreat features an expansive walk-in closet and a spectacularly remodeled bathroom that looks as though it belongs on the pages of a luxury home magazine. Beautiful finishes and design create a spa-like atmosphere.
With three bedrooms, including two on the main level, a dedicated office, and a spacious bonus room that could serve as a fourth bedroom, this versatile floor plan offers room for guests, hobbies, work, and relaxation.
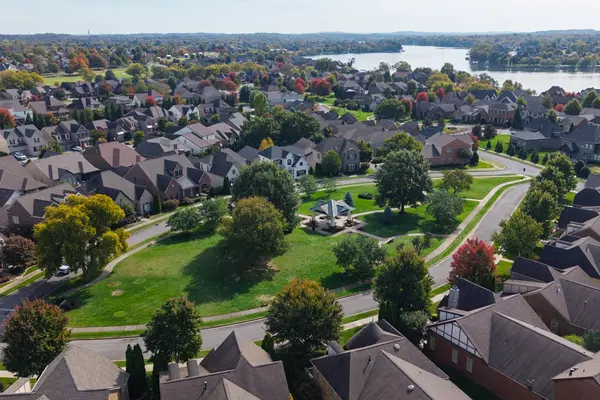
Outdoor living is equally inviting! Enjoy the charming front porch overlooking the beautiful HOA green space, or relax on the wonderful screened-in back porch.The 2 car garage offers abundant storage,+ an oversized rear parking pad provides add'tnl parking for guests or xtra vehicles.
Enjoy views of Old Hickory Lake and Tennessee Grasslands' 18-hole golf course, where scenic views make even an afternoon stroll or drive a pleasure. Opt'l country club memberships offer add'l recreational and social opportunities for those who wish to join, w/ separate membership fees.
Beautifully updated, exceptionally located,designed for the way you want to live, this is a home that truly stands out!
Location
State TN
County Sumner County
Rooms
Main Level Bedrooms 2
Interior
Interior Features Built-in Features, Ceiling Fan(s), Entrance Foyer, Extra Closets, High Ceilings, Open Floorplan, Pantry, Redecorated, Walk-In Closet(s), Wet Bar, High Speed Internet, Kitchen Island
Heating Natural Gas, Zoned
Cooling Central Air, Electric
Flooring Carpet, Wood, Tile
Fireplaces Number 1
Fireplace Y
Appliance Electric Oven, Cooktop, Dishwasher, Microwave, Stainless Steel Appliance(s)
Exterior
Garage Spaces 2.0
Utilities Available Electricity Available, Natural Gas Available, Water Available, Cable Connected
Amenities Available Park, Pickleball Court(s), Playground, Sidewalks, Underground Utilities
View Y/N true
View Trees/Woods
Roof Type Shingle
Private Pool false
Building
Lot Description Level
Story 2
Sewer Public Sewer
Water Public
Structure Type Brick
New Construction false
Schools
Elementary Schools Jack Anderson Elementary
Middle Schools Station Camp Middle School
High Schools Station Camp High School
Others

NEARBY SCHOOLS & PROPERTIES