
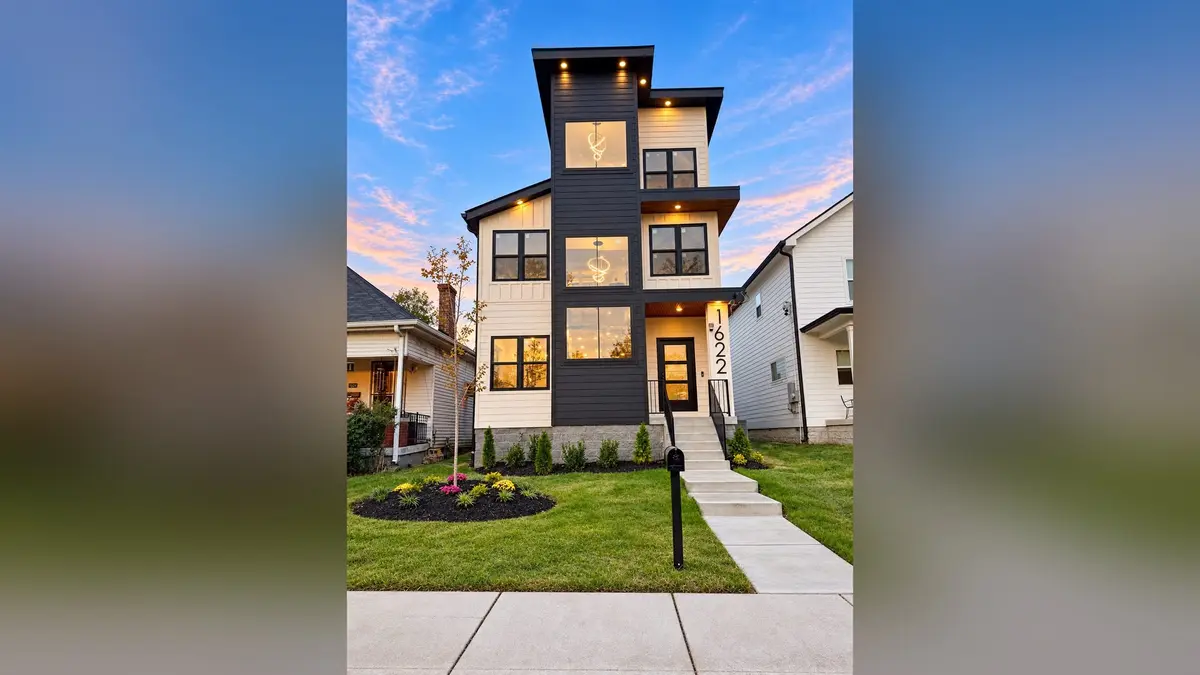


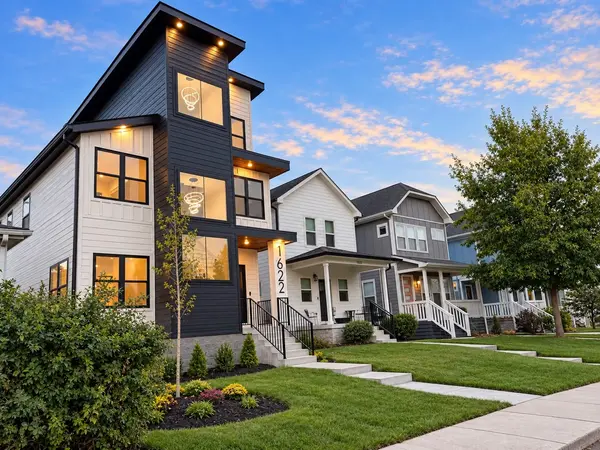


1622 12th Ave #N Nashville, TN 37208
4 Beds
4 Baths
2,658 SqFt
UPDATED:
Key Details
Property Type Single Family Home
Sub Type Single Family Residence
Listing Status Active
Purchase Type For Sale
Square Footage 2,658 sqft
Price per Sqft $319
Subdivision D T Mcgavock & Others
MLS Listing ID 3630202
Bedrooms 4
Full Baths 4
HOA Y/N No
Year Built 2026
Annual Tax Amount $1,573
Lot Size 5,227 Sqft
Acres 0.12
Lot Dimensions 32 X 154
Property Sub-Type Single Family Residence
Property Description
The beautifully designed gourmet kitchen features an oversized island, luxurious granite countertops, a custom wood range hood, matte black stainless steel appliances. The kitchen flows seamlessly into the living and dining areas, including a dedicated breakfast space perfect for everyday living and entertaining.
Enjoy multiple versatile living spaces, including a spacious loft, an open office area ideal for working from home, and a bonus room featuring a stylish bar, perfect for hosting guests and relaxing.
Outdoor living is equally impressive, featuring a private primary bedroom balcony and an expansive rooftop balcony with water and electrical connections ready for a future jacuzzi or hot tub installation. The home also includes a covered porch and a fully fenced backyard offering added privacy.
Additional features include a smart doorbell, smart door locks, front and rear security cameras, a two-car garage with convenient alley access, and a spacious driveway accommodating up to four additional vehicles. A basketball court in the surrounding neighborhood offers another recreational opportunity. This move-in-ready home offers an exceptional opportunity to enjoy modern luxury living with easy access to shopping, dining, and entertainment. This property also great Airbnb potential.
Location
State TN
County Davidson County
Rooms
Main Level Bedrooms 1
Interior
Interior Features Air Filter, Ceiling Fan(s), Extra Closets, Pantry, Smart Thermostat, Walk-In Closet(s), Wet Bar, Kitchen Island
Heating Central, Dual, ENERGY STAR Qualified Equipment, Electric
Cooling Ceiling Fan(s), Central Air, Dual, Electric
Flooring Laminate
Fireplaces Number 1
Fireplace Y
Appliance Built-In Electric Oven, Cooktop, Dishwasher, Disposal, Microwave, Refrigerator
Exterior
Exterior Feature Balcony, Smart Camera(s)/Recording, Smart Lock(s)
Garage Spaces 2.0
Utilities Available Electricity Available, Water Available
View Y/N false
Private Pool false
Building
Story 3
Sewer Public Sewer
Water Public
Structure Type Hardboard Siding
New Construction true
Schools
Elementary Schools Robert Churchwell Museum Magnet Elementary School
Middle Schools John Early Paideia Magnet
High Schools Pearl Cohn Magnet High School
Others
Senior Community false
Special Listing Condition Standard

NEARBY SCHOOLS & PROPERTIES