



1510 Demonbreun St #807 Nashville, TN 37203
1 Bed
1 Bath
785 SqFt
UPDATED:
Key Details
Property Type Single Family Home
Sub Type High Rise
Listing Status Active
Purchase Type For Sale
Square Footage 785 sqft
Price per Sqft $528
Subdivision Rhythm At Music Row
MLS Listing ID 3630246
Bedrooms 1
Full Baths 1
HOA Fees $410/mo
HOA Y/N Yes
Year Built 2009
Annual Tax Amount $2,759
Lot Size 871 Sqft
Acres 0.02
Property Sub-Type High Rise
Property Description
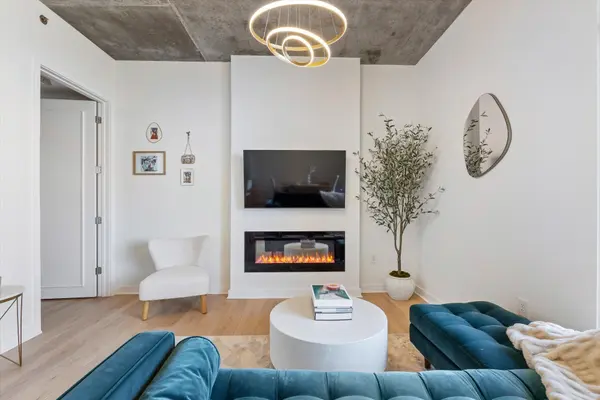
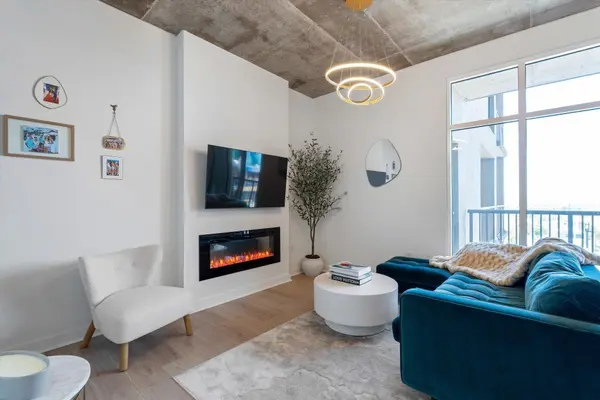
This thoughtfully redesigned one-bedroom, one-bath condo features an open floor plan and a custom kitchen with white cabinetry, quartz countertops, stainless steel appliances, a slide-in range, stainless vent hood, and designer backsplash. A beverage center with wine refrigerator and white oak shelving makes entertaining effortless. Luxury vinyl plank flooring, designer lighting, and a striking accent wall with a sleek linear fireplace create a polished, inviting interior.
The spa-inspired bathroom features a frameless glass shower, custom vanity, and illuminated mirror. A custom walk-in closet adds practical storage, while the included Samsung stackable washer and dryer and dedicated parking space #24 complete the move-in-ready package.
Enjoy resort-style amenities including a pool, hot tub, fitness center, coffee and business center, and outdoor grilling and entertaining spaces with Nashville skyline views. Restaurants, coffee shops, boutiques, nightlife, Whole Foods, and Turnip Truck are nearby, with convenient access to I-40 and I-65.
Whether you're looking for a full-time home or a Nashville getaway, this extensively renovated condo offers standout finishes, everyday convenience, and compelling value in a sought-after location. Move in and start enjoying city living—the remodeling is already done. Full renovation details are available in the attached documents.
Location
State TN
County Davidson County
Rooms
Main Level Bedrooms 1
Interior
Interior Features High Speed Internet
Heating Electric
Cooling Electric
Flooring Concrete, Laminate
Fireplaces Number 1
Fireplace Y
Appliance Built-In Electric Range, Dishwasher, Disposal, Dryer, Microwave, Refrigerator, Stainless Steel Appliance(s), Washer
Exterior
Exterior Feature Balcony
Garage Spaces 1.0
Pool In Ground
Utilities Available Electricity Available, Water Available, Cable Connected
Amenities Available Fitness Center, Gated, Pool
View Y/N true
View City
Private Pool true
Building
Story 1
Sewer Public Sewer
Water Public
Structure Type Other
New Construction false
Schools
Elementary Schools Eakin Elementary
Middle Schools West End Middle School
High Schools Hillsboro Comp High School
Others
HOA Fee Include Maintenance Structure,Maintenance Grounds,Insurance,Recreation Facilities,Pest Control,Trash
Senior Community false
Special Listing Condition Standard

NEARBY SCHOOLS & PROPERTIES