
Bought with Kevin C Bookout
$389,000
$425,000
8.5%For more information regarding the value of a property, please contact us for a free consultation.
220 Sutton Lane Knoxville, TN 37909
3 Beds
3 Baths
2,312 SqFt
Key Details
Sold Price $389,000
Property Type Single Family Home
Sub Type Single Family Residence
Listing Status Sold
Purchase Type For Sale
Square Footage 2,312 sqft
Price per Sqft $168
Subdivision West Hills Unit-6
MLS Listing ID 3620665
Sold Date 10/14/26
Bedrooms 3
Full Baths 2
Half Baths 1
Year Built 1958
Annual Tax Amount $2,857
Lot Size 0.450 Acres
Acres 0.45
Lot Dimensions 140 X 141.8
Property Sub-Type Single Family Residence
Property Description
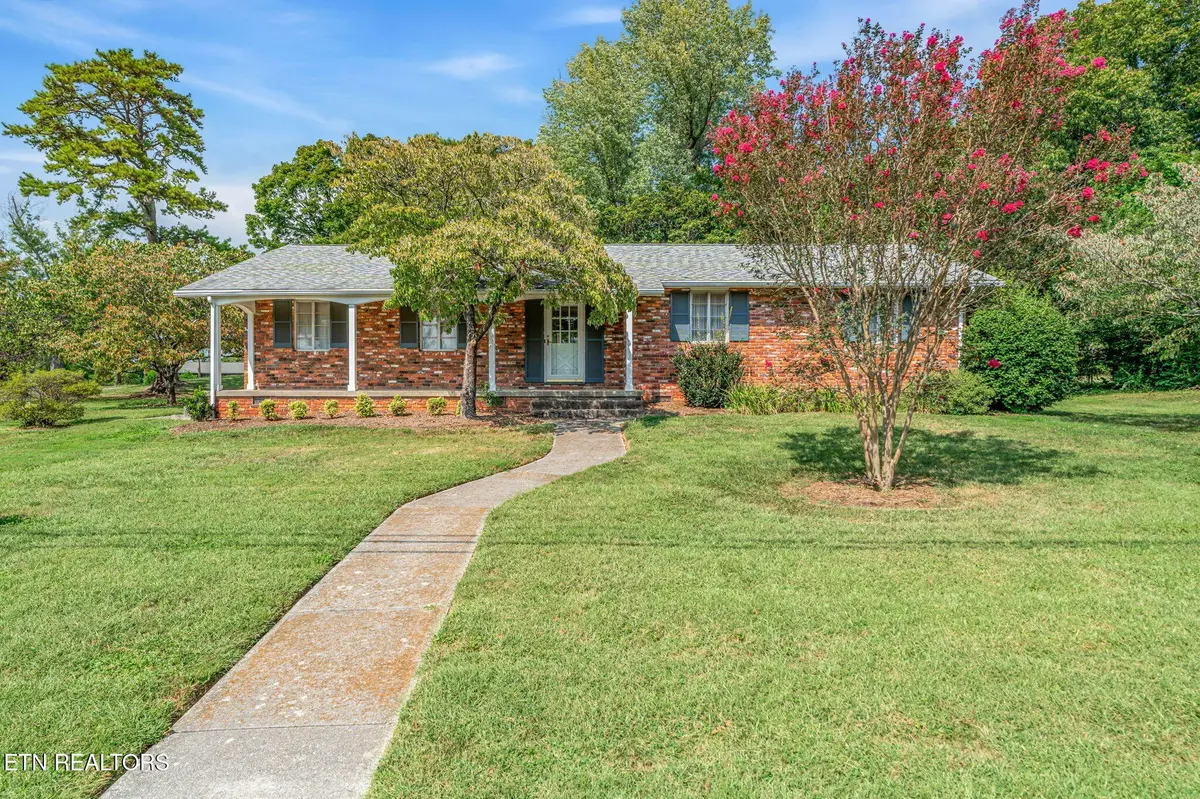
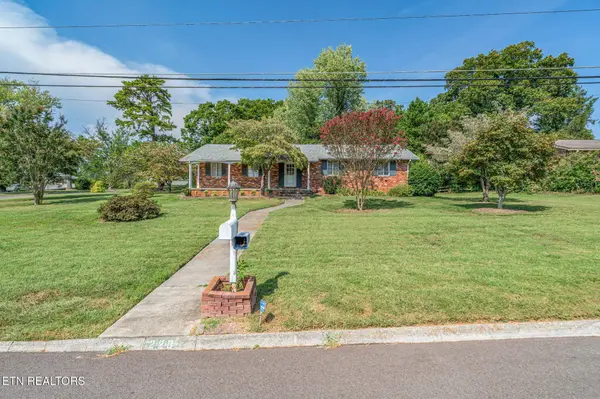
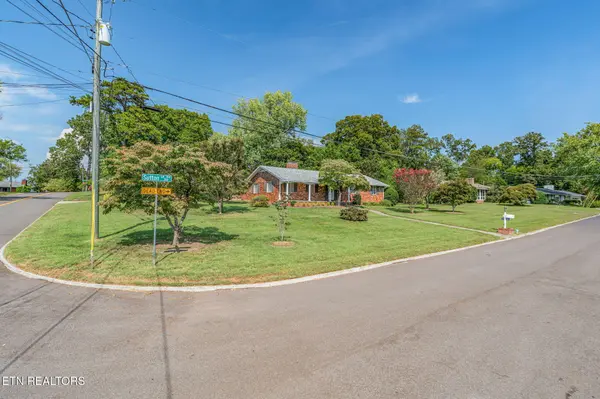
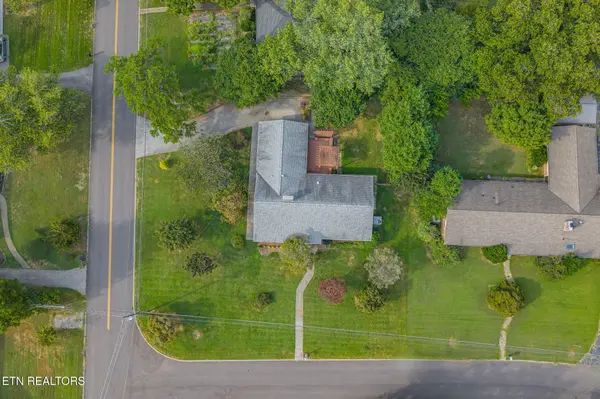
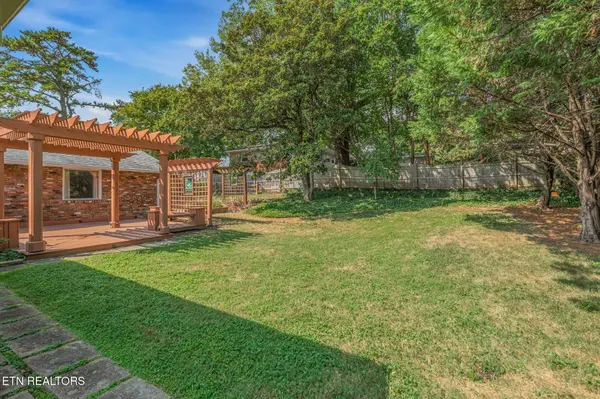
Welcome to this sweet West Hills ranch where classic character, comfortable living, and an unbeatable location come together. Situated on a corner lot in one of Knoxville's established and well-loved neighborhoods, this 3-bedroom, 2.5-bath home offers 2,312 square feet of comfortable living space with plenty of flexibility for the way you live. Inside, you'll find original hardwood floors, a spacious kitchen with abundant cabinetry and a pantry, a dedicated laundry room, and an inviting living room with a gas fireplace that adds warmth and character. A second gas fireplace on the kitchen side adds another touch of charm. The converted garage provides a generous bonus room/den perfect for a playroom or even a home office corner complete with oversized sitting windows and built-in storage - just perfect for reading nooks or cozy spaces for family and four-legged friends. The primary room features two walk-in closets, and both the primary and hall bathrooms have been thoughtfully updated. Step outside and you'll discover one of the home's sweetest features: a private backyard retreat tucked into the home's L-shaped design. A welcoming patio deck with built-in benches, a pergola, mature trees, and partial fencing create a peaceful spot for morning coffee, entertaining, or simply enjoying a little time outdoors. A storage shed provides additional convenience. And then there's the location. West Hills is loved for its established setting, friendly neighbors, well-maintained streets, and pride of ownership. Enjoy easy access to West Hills Elementary, West Hills Park, the YMCA, shopping and dining in and around West Town Mall, major roadways, and everyday conveniences. UT and Neyland Stadium are an easy drive away, as are East TN lakes, outdoor recreation, and the Great Smoky Mountains. A home with character, space, and room to make it your own - right in the heart of West Hills. Come see why this one just feels like home!
Location
State TN
County Knox County
Interior
Interior Features Walk-In Closet(s), Pantry, Ceiling Fan(s)
Heating Central, Electric
Cooling Central Air, Ceiling Fan(s)
Flooring Carpet, Wood, Tile
Fireplaces Number 2
Fireplace Y
Appliance Disposal, Range, Refrigerator
Exterior
Utilities Available Electricity Available, Water Available
View Y/N false
Private Pool false
Building
Lot Description Corner Lot, Level
Story 1
Sewer Public Sewer
Water Public
Structure Type Frame,Other,Brick
New Construction false
Schools
Elementary Schools West Hills Elementary
Middle Schools Bearden Middle School
High Schools West High School
Others
Senior Community false
Special Listing Condition Standard
Read Less
Want to know what your home might be worth? Contact us for a FREE valuation!

Our team is ready to help you sell your home for the highest possible price ASAP

© 2026 Listings courtesy of RealTrac as distributed by MLS GRID. All Rights Reserved.
NEARBY SCHOOLS & BUSINESSES
