
Bought with Dave Campbell
$263,250
$275,000
4.3%For more information regarding the value of a property, please contact us for a free consultation.
1004 Jadestone Way Knoxville, TN 37923
2 Beds
2 Baths
1,012 SqFt
Key Details
Sold Price $263,250
Property Type Condo
Sub Type Other Condo
Listing Status Sold
Purchase Type For Sale
Square Footage 1,012 sqft
Price per Sqft $260
Subdivision Creston Court Condos Unit 16
MLS Listing ID 3317266
Sold Date 10/26/26
Bedrooms 2
Full Baths 2
HOA Fees $200/mo
HOA Y/N Yes
Year Built 2006
Annual Tax Amount $690
Lot Size 435 Sqft
Acres 0.01
Property Sub-Type Other Condo
Property Description
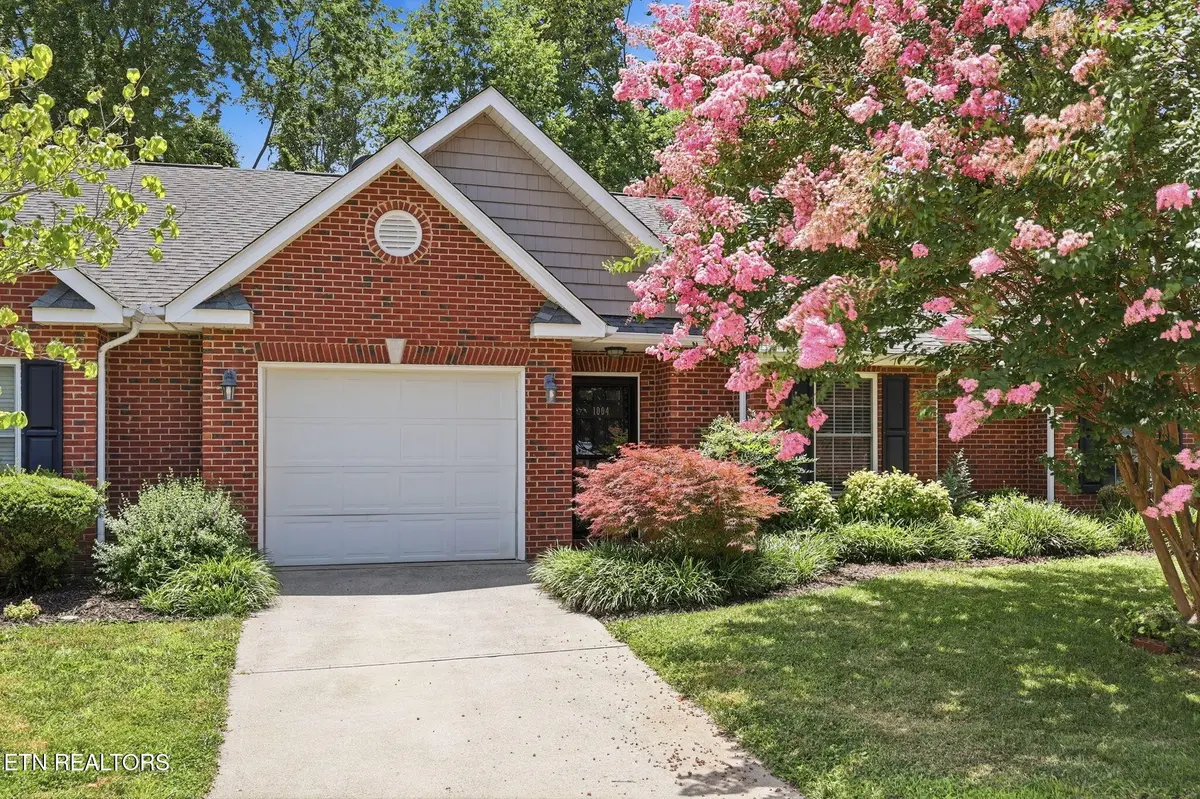
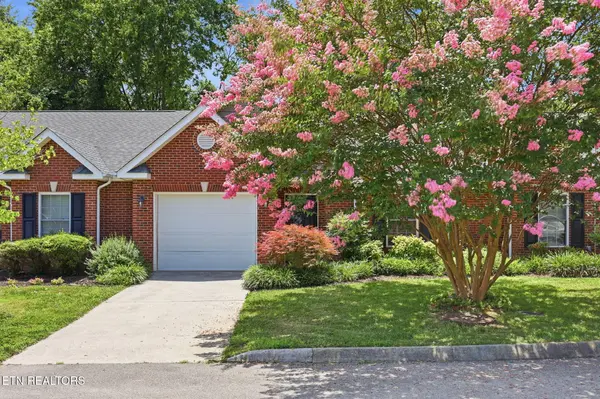
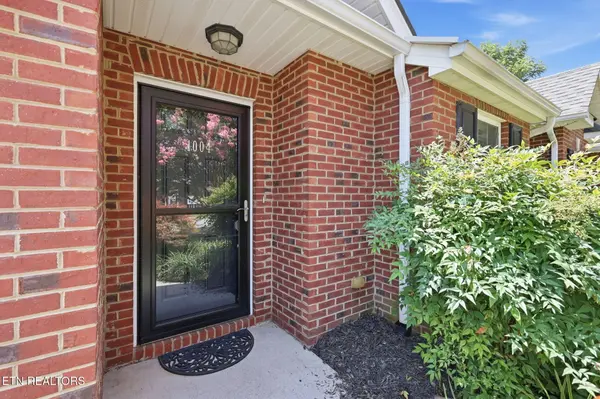
Cheerful single-level condo living in a convenient West Knoxville location! Welcome to 1004 Jadestone Way, a bright and easy-to-enjoy 2 bedroom, 2 bath condo offering approximately 1,012 sq ft on a low-maintenance condo lot. A classic red-brick exterior, attached garage, and inviting curb appeal create a welcoming first impression before you step inside.
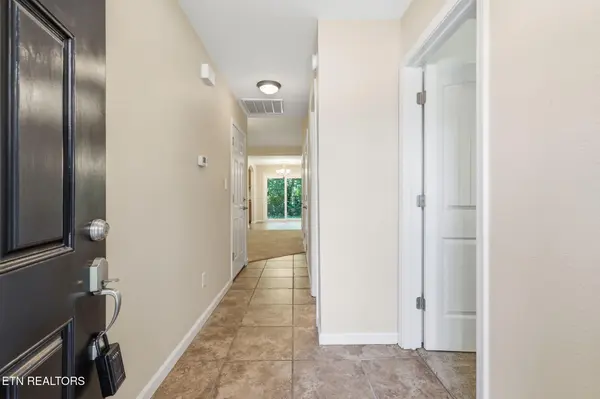
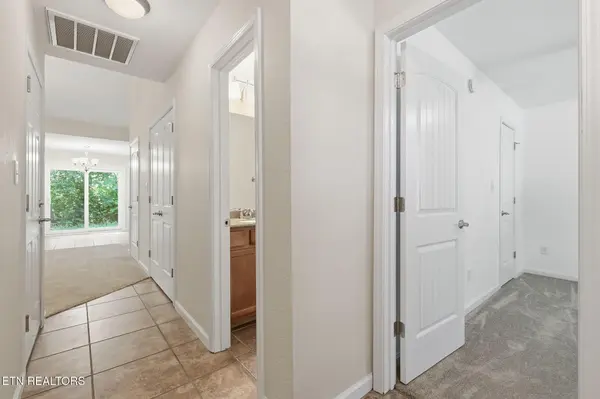
Inside, the home feels comfortable and functional with a vaulted living area anchored by a fireplace, textured walls, tile flooring, and an easy-flow layout designed for everyday living. The galley-style kitchen offers warm wood cabinetry, stainless steel appliances, tile flooring, and a crisp subway-tile backsplash, keeping the space both practical and polished.
The spacious primary suite is a standout, featuring a walk-in closet and private bath with double vanity. The second bedroom also offers flexible use and walk-in closet storage, while the second full bath adds convenience for guests, hobbies, or a dedicated work-from-home setup. Additional features include a slab foundation, attic storage, and an attached garage for added function.
Out back, enjoy a patio with a leafy, tree-lined backdrop--perfect for morning coffee, container plants, or winding down without a big yard to maintain. The HOA is currently $200/month and is reported to include studs-out coverage, adding to the low-maintenance appeal. The location places you near Cedar Bluff, Kingston Pike, I-40/I-75 access, Ten Mile Creek Greenway, West Hills/John Bynon Park, West Town Mall, Turkey Creek shopping, dining, and entertainment, Lakeshore Park, and downtown Knoxville attractions.
Single-level comfort, smart storage, an attached garage, and a convenient West Knoxville setting--this one is ready to shine!
Special Offer: Receive a 1% rate reduction for 12 months when using the seller's preferred lender.
Open House - Saturday 11th July @11AM-1PM.
Location
State TN
County Knox County
Rooms
Main Level Bedrooms 2
Interior
Interior Features Walk-In Closet(s), Ceiling Fan(s)
Heating Central, Electric, Natural Gas
Cooling Central Air, Ceiling Fan(s)
Flooring Carpet, Wood, Tile
Fireplaces Number 1
Fireplace Y
Appliance Dishwasher, Disposal, Microwave, Range
Exterior
Garage Spaces 1.0
Utilities Available Electricity Available, Natural Gas Available, Water Available
View Y/N false
Private Pool false
Building
Lot Description Other
Story 1
Sewer Public Sewer
Water Public
Structure Type Other,Brick
New Construction false
Schools
Elementary Schools Cedar Bluff Elementary
Middle Schools Cedar Bluff Middle School
High Schools Hardin Valley Academy
Others
Senior Community false
Special Listing Condition Standard
Read Less
Want to know what your home might be worth? Contact us for a FREE valuation!

Our team is ready to help you sell your home for the highest possible price ASAP

© 2026 Listings courtesy of RealTrac as distributed by MLS GRID. All Rights Reserved.
NEARBY SCHOOLS & BUSINESSES
